
Search results for "Administration expertise" in Home Design Ideas

 Berry Built and Design, inc.
This house is a 60’s era 3-level with a rancher style main floor that once had walls dividing it into 3 separate spaces. We opened the space up into one large area, moved the kitchen to one end, added a wet bar in the center dining area and completely rearranged the two fireplaces on each end of the new great room. Flat panel textured laminate and natural walnut cabinetry was complimented by stunning quartz countertops and grey tinted oak floors




Find the right local pro for your project


 AC Interiors Design & Build
LeeMarc Lao Photography
Mid-sized transitional loft-style carpeted and beige floor bedroom photo in Toronto with pink walls
Mid-sized transitional loft-style carpeted and beige floor bedroom photo in Toronto with pink walls
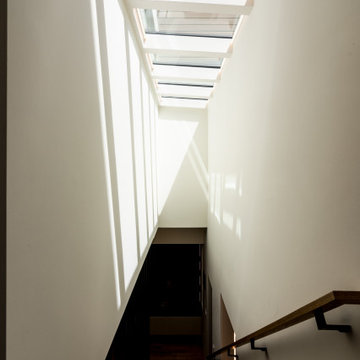
 Sven Lavine Architecture
Example of a mid-sized minimalist wooden straight open and metal railing staircase design in San Francisco


 User
Bradwell Construction & Design custom tile shower with mosaic detail
Example of a transitional bathroom design in Atlanta
Example of a transitional bathroom design in Atlanta


 Blulens Design
Mid-sized trendy open concept dark wood floor living room library photo in Cleveland with beige walls

 Karin Bennett Designs
Home office - mid-sized modern freestanding desk light wood floor and beige floor home office idea in Toronto with white walls

 Trespa North America
Naturals NM04 Sintered Alloy (left), NM03 Corroded Green (right)
Example of a minimalist exterior home design in New York
Example of a minimalist exterior home design in New York

 Piazzi Building & Remodeling
Large traditional blue three-story concrete fiberboard gable roof idea in Chicago


 Artisan Solutions
Example of a mid-sized trendy concrete metal railing staircase design in Houston with concrete risers




31