
Search results for "Administrative associate" in Home Design Ideas
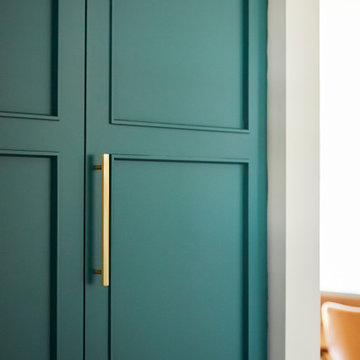


 Don Foote Contracting
Inspiration for a mid-sized eclectic l-shaped enclosed kitchen remodel in Boston with an undermount sink, shaker cabinets, yellow cabinets, soapstone countertops and stainless steel appliances
Find the right local pro for your project

 Inviting Home Inc
Example of a small mountain style freestanding desk study room design in Miami with beige walls

 Keuka Studios, Inc
Floating staircase with steel mono-stringer and white oak treads as seen from below. The wood top rail seamlessly flows up the multi level staircase.
Stairs and railings by Keuka Studios
Photography by Dave Noonan

 Windows Dressed Up
Hunter Douglas horizontal Parkland wood blinds, and Everwood faux wood blinds. White wooden blinds, black wood blinds, dark wood blinds, light wood blinds, weathered look blinds and more. Combine with your other home furnishings to create a beautiful room.
Wood blinds generally come in 1 3/8 inch, 2 inch, 2 1/2 inch slat sizes. Generally, the smaller slat sizes work better for smaller windows and larger slat sizes look better in larger windows. Large slats also have more scenery to view.
Windows Dressed Up is your Denver window treatment store for custom blinds, shutters shades, custom curtains & drapes, custom valances, custom roman shades as well as curtain hardware & drapery hardware. Hunter Douglas, Graber, Lafayette Interior Fashions, Kirsch. Measuring and installation available.
Servicing the metro area, including Parker, Castle Rock, Boulder, Evergreen, Broomfield, Lakewood, Aurora, Thornton, Centennial, Littleton, Highlands Ranch, Arvada, Golden, Westminster, Lone Tree, Greenwood Village, Wheat Ridge.
Photo: Hunter Douglas Everwood Faux Wood Blinds - Home Office Ideas

 The Detroit Wallpaper Co.
The traditional chevron pattern is married with a touch of herringbone to create a hybrid pattern all it’s own. If you look closely, you’ll see our Turnkey Chevron wallpaper pattern forms the graphic in our logo. A strong sense of movement gives this pattern a tangible energy that will activate whatever space it adorns. We are truly proud of this signature piece from our inaugural line.
- See more at: http://detroitwallpaper.com/collections/metrix/turnkeychevron.html#sthash.AFRx820k.dpuf
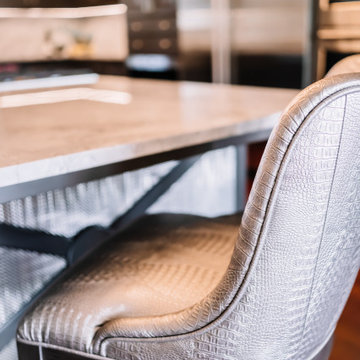
 Wiles Design Group
We transformed this classic brick home's kitchen by removing walls separating it from the dining room, stairs, and garage entry, creating long sight lines and directing focus to the stunning outdoors. Bold, dark pewter cabinets with white woodwork, new ceiling beams, silver insets, woven panels, and varied hardware turned the cabinets into focal points. Dramatic lighting and sleek natural stone counters completed the striking look.

 Elms Interior Design
Photography by Michael J. Lee
Inspiration for a large transitional enclosed dark wood floor home office remodel in Boston with gray walls, a standard fireplace, a stone fireplace and a wall-mounted tv
Inspiration for a large transitional enclosed dark wood floor home office remodel in Boston with gray walls, a standard fireplace, a stone fireplace and a wall-mounted tv
 Wiles Design Group
This remodel transformed two condos into one, overcoming access challenges. We designed the space for a seamless transition, adding function with a laundry room, powder room, bar, and entertaining space.
In this modern entertaining space, sophistication meets leisure. A pool table, elegant furniture, and a contemporary fireplace create a refined ambience. The center table and TV contribute to a tastefully designed area.

 TreHus Architects+Interior Designers+Builders
Example of a large classic u-shaped dark wood floor eat-in kitchen design in Minneapolis with a double-bowl sink, recessed-panel cabinets, white cabinets, white backsplash, stainless steel appliances, an island and black countertops

 Ripple Projects
Inspiration for a contemporary master medium tone wood floor and brown floor bedroom remodel in Toronto with white walls
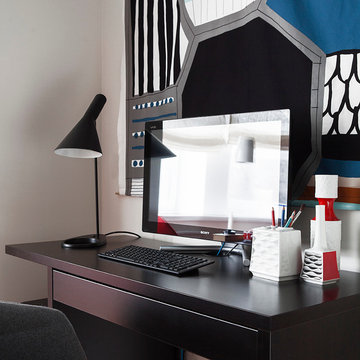


 Skelly Build
Contractor: Skelly Home Renovation
Interior Designer: Courtney Blanton
Photographer: Leah Muse
Example of a danish dining room design in Austin
Example of a danish dining room design in Austin

 Jim Burton Architects
Cindy Apple
Inspiration for a small modern galley linoleum floor and multicolored floor kitchen remodel in Seattle with an undermount sink, flat-panel cabinets, light wood cabinets, quartz countertops, white backsplash, ceramic backsplash, stainless steel appliances, an island and white countertops
Inspiration for a small modern galley linoleum floor and multicolored floor kitchen remodel in Seattle with an undermount sink, flat-panel cabinets, light wood cabinets, quartz countertops, white backsplash, ceramic backsplash, stainless steel appliances, an island and white countertops

 Tiny Monster Design
Clean Modern Media Wall below TV
Family room - small contemporary loft-style concrete floor and gray floor family room idea in San Francisco with white walls and a wall-mounted tv
Family room - small contemporary loft-style concrete floor and gray floor family room idea in San Francisco with white walls and a wall-mounted tv

 Rachel Loewen Photography
Photo: Rachel Loewen © 2018 Houzz
Inspiration for a scandinavian living room remodel in Chicago
Inspiration for a scandinavian living room remodel in Chicago

 Rylex Custom Cabinetry and Closets
Kara Lashuay
Small transitional freestanding desk carpeted and beige floor home office library photo in New York with white walls
Small transitional freestanding desk carpeted and beige floor home office library photo in New York with white walls

 Kimberley Kay Interiors
sleek, bright, modern, feminine, artwork, styled shelving, shelf life
Home office - small eclectic freestanding desk carpeted and gray floor home office idea in Phoenix with pink walls
Home office - small eclectic freestanding desk carpeted and gray floor home office idea in Phoenix with pink walls
4