
Search results for "Administrative associate" in Home Design Ideas

 DISC Interiors
Inspiration for a modern kitchen remodel in Los Angeles with flat-panel cabinets and light wood cabinets
 Margot Hartford Photography
Photo: Margot Hartford © 2016 Houzz
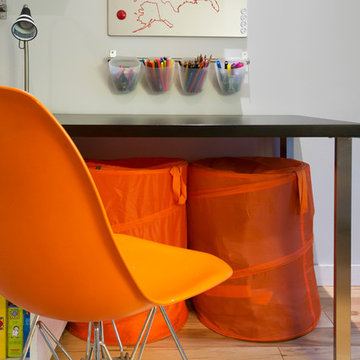
Trendy kids' room photo in San Francisco
Trendy kids' room photo in San Francisco


Find the right local pro for your project
 Carole Carr Design
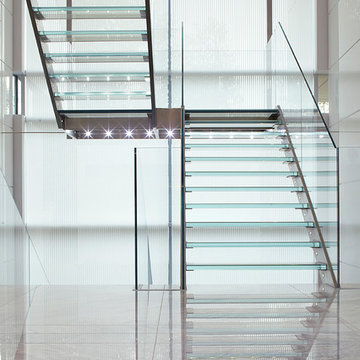
Staircase - large contemporary glass u-shaped glass railing and open staircase idea in Montreal
 Countryside Cabinets LLC
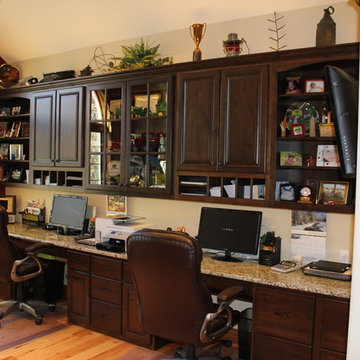
Inspiration for a large transitional built-in desk medium tone wood floor study room remodel in Chicago with beige walls and no fireplace
 Nasozi Kakembo (xN Fotography)
Photo: Nasozi Kakembo © 2015 Houzz

Eclectic concrete floor living room library photo in New York
Eclectic concrete floor living room library photo in New York
 Robert Frank Interiors
Alcove shower - small transitional 3/4 blue tile and glass tile marble floor alcove shower idea in Los Angeles with recessed-panel cabinets, white cabinets, a one-piece toilet, blue walls, an undermount sink and quartz countertops
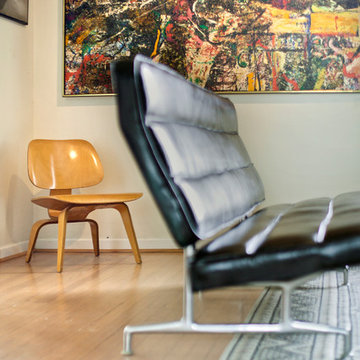

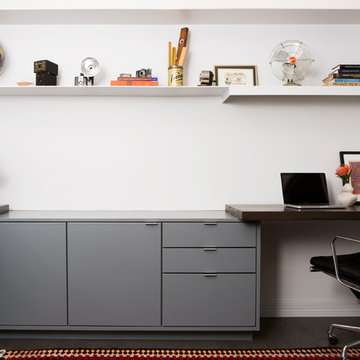
 Scheer & Co. Interior Design
Home office
Home office - large contemporary built-in desk dark wood floor home office idea in Austin with white walls
Home office - large contemporary built-in desk dark wood floor home office idea in Austin with white walls

 Hive Home
Mid-sized elegant built-in desk medium tone wood floor and brown floor home office photo in Los Angeles with white walls

 Lauren Rubin Architecture
Alyssa Kirsten
Inspiration for a small contemporary light wood floor home design remodel in New York with flat-panel cabinets, white cabinets, quartz countertops and mirror backsplash
Inspiration for a small contemporary light wood floor home design remodel in New York with flat-panel cabinets, white cabinets, quartz countertops and mirror backsplash

 Judith Taylor Designs
Example of a small transitional freestanding desk brown floor and light wood floor craft room design in Toronto with gray walls and no fireplace
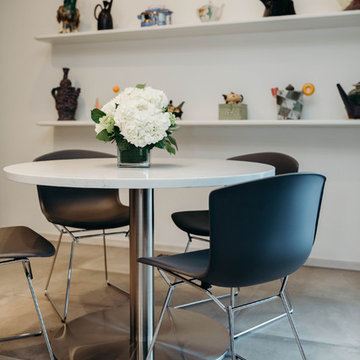
 MainStreet Design Build
The challenges for this kitchen remodel are also what makes this home so unique. One of the problems was finding an appropriate new flooring to coordinate perfectly with the adjacent flooring finishes. The original dark clay tile flooring in the kitchen was also used throughout the main living area of the entire home, only separated by a terrazzo hallway floor. Updating the kitchen flooring was critical to the new aesthetics, but the homeowners were wary of the idea of three hard flooring finishes. The over-sized 24x24 cement style porcelain tiles were the perfect complement not only to the terrazzo hallway, but also the large outdoor porch directly off the eating area.



 PULSAR DESIGN INC.
Small cottage chic built-in desk light wood floor study room photo in Toronto with white walls and no fireplace
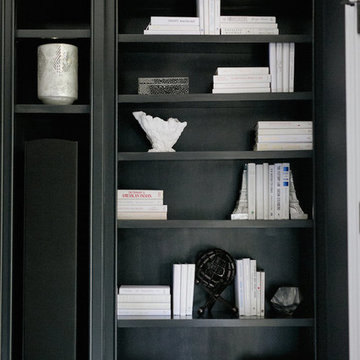
 Crowell + Co. Interiors
Brad + Jen Butcher
Inspiration for a large contemporary enclosed medium tone wood floor home theater remodel in Nashville with black walls and a projector screen
Inspiration for a large contemporary enclosed medium tone wood floor home theater remodel in Nashville with black walls and a projector screen
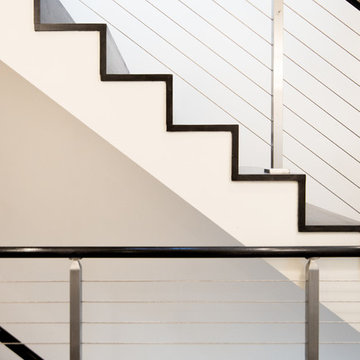
 Hill & Hurtt Architects, PLLC
Joshua Hill
Example of a mid-sized minimalist wooden straight cable railing staircase design in DC Metro with wooden risers
Example of a mid-sized minimalist wooden straight cable railing staircase design in DC Metro with wooden risers
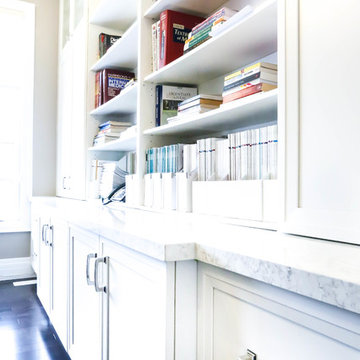
 Tango Design Studio
after picture-Home office
Mid-sized transitional freestanding desk dark wood floor study room photo in Toronto with gray walls and no fireplace
Mid-sized transitional freestanding desk dark wood floor study room photo in Toronto with gray walls and no fireplace
 LandFluent Landscape Architecture
Photography: © Stephen Kent Johnson / OTTO
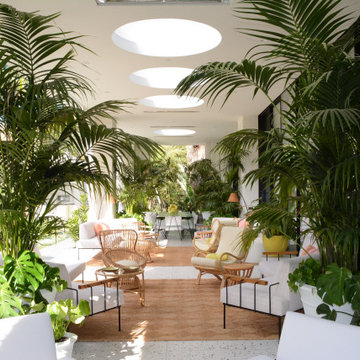
LandFluent was brought onto this remarkable Beverly Hills project by Raymond Jungles, Inc. to provide expert Construction Administration services. Our primary role was to bridge the gap between Raymond Jungles’ design documents and the on-site construction team, ensuring that every detail of the original vision was accurately executed in the built environment.
A significant aspect of our work involved collaborating closely with the construction team on the selection, sourcing, and precise placement of each specimen tree and palm, ensuring their delivery, orientation, and integration seamlessly complemented the overall design. From the early stages of site preparation to the final touches of hardscape detailing and understory planting, we remained deeply engaged, overseeing the process with precision and care.
It was a privilege to work alongside such a talented team, contributing to a project where every element—from the foundational groundwork to the finest landscape details—was thoughtfully realized to create a truly exceptional space.
Scale
1.2 ACRES
Scope
HARDSCAPE + PLANTING DESIGN
Raymond Jungles, Inc. as Design Landscape Architect
LandFluent as local Landscape Architect
Year
2022
Press
Architectural Digest
Architecture
Studio William Hefner
Interior Design
Jamie Bush + Co.
Landscape Architecture (Design)
Raymond Jungles
Landscape Architecture (Local)
LandFluent
General Contractor
MG Partners
Landscape Contractor
Clark & White Landscape
Construction Management
Stonemark Construction Management
Specimen Tree & Palm Suppliers
Bob Everett & Calligari & Associates, LLC
 User
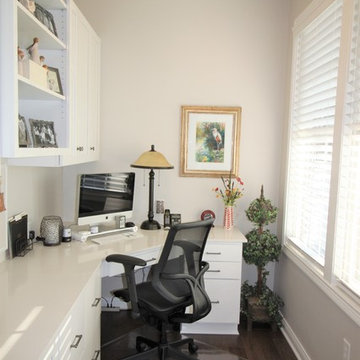
UserThis newly constructed home in Jackson's Grant is stunning, but this client wanted to change an under-utilized space to create what we are calling "home central". We designed and added a much larger laundry room / mudroom combo room with storage galore, sewing and ironing stations, a stunning library, and an adjacent pocket office with the perfect space for keeping this family in order with style! Don't let our name fool you, we design and sell cabinetry for every room! Featuring Bertch cabinetry.
3