
Search results for "Administrative associate" in Home Design Ideas

 Fuse Flooring
The pillows are for when you can't work and can't stop spying.
Study room - small transitional freestanding desk medium tone wood floor study room idea in Philadelphia with beige walls and no fireplace
Study room - small transitional freestanding desk medium tone wood floor study room idea in Philadelphia with beige walls and no fireplace

 Webber Coleman Woodworks
McGinnis Leathers
Inspiration for a transitional home design remodel in Atlanta
Inspiration for a transitional home design remodel in Atlanta

 Susan Yeley Homes
Natural, calm, family-centered. This client knew what she wanted and just needed some assistance getting there. Susan helped her out with imagery and product research, a first floor furniture plan and several working meetings to nail down the built-in functionality and look in the dining-room-turned-office/family drop-zone. Cork floors installed throughout give the home a warm and eco-friendly foundation. Pine-cones, tree trunk cookies, plants and lots of unstained wood make the family's focus on nature clear. The result: a beautiful and light-filled but relaxed and practical family space.
Carpenter/Contractor: Sam Dennis
From the client: We hired Susan to assist with a downstairs remodel. She brings a personalization that feels like getting advice from a family member at the same time adding helpful details of her industry knowledge. Her flexibly in work style allows her to come with plans fully researched and developed or to advise, plan and draw on the spot. She has been willing to do as much as we needed or to let us roll with our own ideas and time frame and consult with her as needed.
Find the right local pro for your project

 Master Painting & Renovations
Mid-sized trendy carpeted l-shaped glass railing staircase photo in Vancouver with carpeted risers




 Brett Bulthuis Photography
©Brett Bulthuis
Inspiration for a mid-sized contemporary home design remodel in Chicago
Inspiration for a mid-sized contemporary home design remodel in Chicago



 Clar Construction
Builder: Clar Construction
Architect: Don Welch
Photo: Susan Teare
Example of a transitional built-in desk medium tone wood floor home design design in Burlington with white walls
Example of a transitional built-in desk medium tone wood floor home design design in Burlington with white walls

 MSI
MSIStatuario Altissimo Polished delivers the most exclusive Italian marble look distinguished by its clean whites and fine gray veining. Dramatic and elegant, set your space apart with this refined beauty.

 Monogram Decor
Photo by Adza
Small trendy freestanding desk dark wood floor home office photo in San Francisco with gray walls
Small trendy freestanding desk dark wood floor home office photo in San Francisco with gray walls
 LandFluent Landscape Architecture
Photography: © Stephen Kent Johnson / OTTO
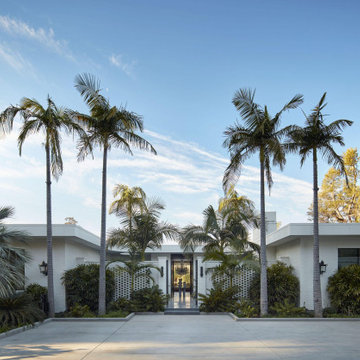
LandFluent was brought onto this remarkable Beverly Hills project by Raymond Jungles, Inc. to provide expert Construction Administration services. Our primary role was to bridge the gap between Raymond Jungles’ design documents and the on-site construction team, ensuring that every detail of the original vision was accurately executed in the built environment.
A significant aspect of our work involved collaborating closely with the construction team on the selection, sourcing, and precise placement of each specimen tree and palm, ensuring their delivery, orientation, and integration seamlessly complemented the overall design. From the early stages of site preparation to the final touches of hardscape detailing and understory planting, we remained deeply engaged, overseeing the process with precision and care.
It was a privilege to work alongside such a talented team, contributing to a project where every element—from the foundational groundwork to the finest landscape details—was thoughtfully realized to create a truly exceptional space.
Scale
1.2 ACRES
Scope
HARDSCAPE + PLANTING DESIGN
Raymond Jungles, Inc. as Design Landscape Architect
LandFluent as local Landscape Architect
Year
2022
Press
Architectural Digest
Architecture
Studio William Hefner
Interior Design
Jamie Bush + Co.
Landscape Architecture (Design)
Raymond Jungles
Landscape Architecture (Local)
LandFluent
General Contractor
MG Partners
Landscape Contractor
Clark & White Landscape
Construction Management
Stonemark Construction Management
Specimen Tree & Palm Suppliers
Bob Everett & Calligari & Associates, LLC

 Reclaimed Enterprises
Jenny Gilbreath
Living room - mid-sized transitional enclosed dark wood floor living room idea in Omaha with blue walls, a standard fireplace, a brick fireplace and a wall-mounted tv
Living room - mid-sized transitional enclosed dark wood floor living room idea in Omaha with blue walls, a standard fireplace, a brick fireplace and a wall-mounted tv

 Studio McGee
Photos by Becky Kimball
Inspiration for a master dark wood floor bedroom remodel in Salt Lake City with white walls and no fireplace
Inspiration for a master dark wood floor bedroom remodel in Salt Lake City with white walls and no fireplace


 Hedy Rogers, CKD
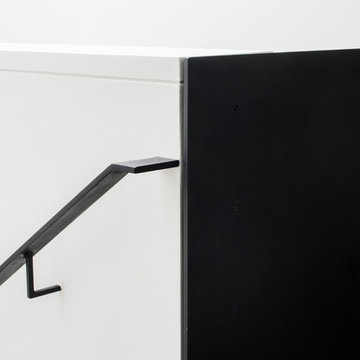
A walkway was preserved away from the tall cantilevered windows, allowing space for additional hanging and flat-file drawers. The project was recognized with an ASID Furniture Design Excellence Award.

 Billy Goodnick Garden Design
Better to plant a few varieties boldly than to use every crayon in the box.
Billy Goodnick
Inspiration for a traditional landscaping in Santa Barbara.
Inspiration for a traditional landscaping in Santa Barbara.

 We Got Lites
This chandelier from Crystorama's Parson collection features an english bronze finish.
Measurements and Information:
Width: 26"
Height: 31"
Includes 1" Chain
Approximate hanging weight: 16 pounds
Finish: English Bronze
6 Lights
Accommodates 6 x 60 watt (max.) candelabra base bulbs
Safety Rating: UL and CUL listed
7