
Search results for "Administrative" in Home Design Ideas




Find the right local pro for your project

 Kayla Stark
Photo: Kayla Stark © 2015 Houzz
Inspiration for a 1950s home design remodel in New Orleans
Inspiration for a 1950s home design remodel in New Orleans



 Lifestyle Solutions LLC
Example of a minimalist carpeted home theater design in DC Metro with a projector screen

 J Wiley Designs
Example of a mid-sized classic l-shaped beige floor open concept kitchen design in Dallas with raised-panel cabinets, beige cabinets, white backsplash, subway tile backsplash, stainless steel appliances and an island

 Paint the Town Red - Color Consulting
Layered faux finish made this home office cozy and rich.
Example of a small transitional home office design in Chicago with brown walls
Example of a small transitional home office design in Chicago with brown walls
 Cook Building Center
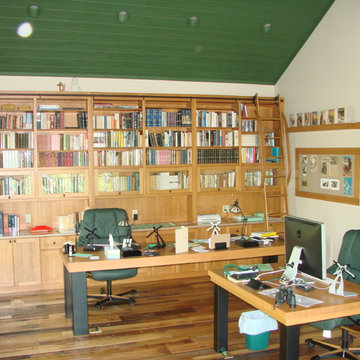
Example of a mid-sized mountain style freestanding desk medium tone wood floor and beige floor home office library design in Minneapolis with white walls and no fireplace
 Major League Aluminum, Inc.
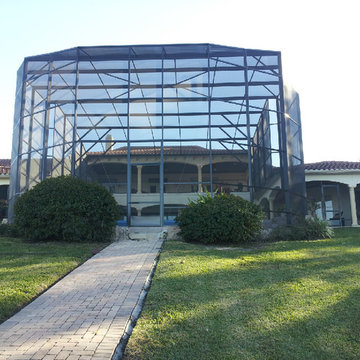
Large minimalist backyard custom-shaped and brick infinity patio photo in Orlando with an awning
 Heritage Restorations CT
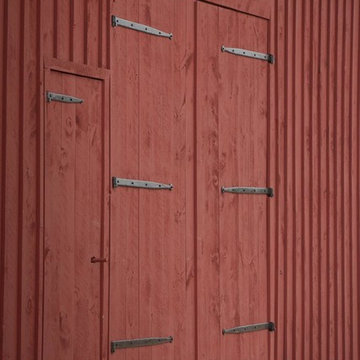
Double front door - farmhouse double front door idea in Bridgeport with red walls and a red front door

 Deco Footprint
The search was on for a retaining/seat wall face stone that would complement the Smoked Pine Borealis paver. The new Dark Ridge color Pro-Fit Alpine Ledgestone by Boral really jumped out at the client as he browsed my manufacturer catalogs.




 Kaufman Construction Design and Build
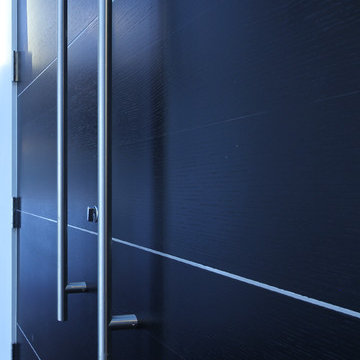
Incredible remodeled entryway with contemporary design. This beautiful black door and entry add curb appeal.
Large contemporary red two-story brick gable roof idea with a shingle roof
Large contemporary red two-story brick gable roof idea with a shingle roof
 Eldridge Wood Design, LLC
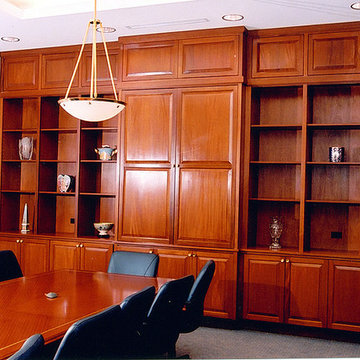
Conference Room Cabinets
Stained Mahogany
Raised panel pocket doors to hide television and refrigerator

 ANT SERVICE CORPORATION
Windmill series is a popular collection among our customers, composed of black, white triangle mosaic tiles in windmill pattern, going to create a dynamic installation and liven up the whole space design!

 Luxe Architectural
~ Get the custom, high-end, raised panel look quickly and easily with our Patent Pending door moulding kits for flat panel doors! ~
To install your door moulding kit, all you have to do is:
- measure/mark (instructions and worksheet included)
- remove the protective backing from the adhesive
- attach to your door (for permanent application caulk around the edges)
Voilà! An instant transformation! There’s no noise, power tools, gluing or nails required- Just caulk around the edges. “It’s easy to add a little luxe in your home!"

42