
Search results for "Administrator's" in Home Design Ideas
 Mark English Architects, AIA
Joe Fletcher
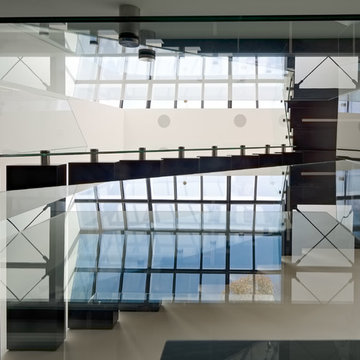
Inspiration for a mid-sized contemporary wooden u-shaped open and glass railing staircase remodel in San Francisco
Inspiration for a mid-sized contemporary wooden u-shaped open and glass railing staircase remodel in San Francisco

 AGM Home Store, LLC
Sleek in design, and highly functional shower heads, these shower heads were meant for people who want one thing: an amazing and relaxing shower experience without unnecessary frills. Luxury, quality, and beautiful design, all come together with our Rain Therapy Collection.

 Ark Woodworking
encapsulated bicycle parts into a table top! Iron work performed by Rick's Welding
Inspiration for a small timeless living room remodel in DC Metro
Inspiration for a small timeless living room remodel in DC Metro
Find the right local pro for your project



 Harth Builders
Example of a mid-sized transitional backyard second story metal railing deck design in Philadelphia with a bbq area and a pergola

 Perennial Garden Consultants
Yellow orchid vine graces a patio post. A climbing vine that has both pretty blossoms and ornamental, papery seed pods, this callaeum macropterum will eventually grow up the post (with support), help soften the patio cover, and frame the view.
Photo: Perennial Garden Consultants

Sponsored
Columbus, OH

Snider & Metcalf Interior Design, LTD
Leading Interior Designers in Columbus, Ohio & Ponte Vedra, Florida

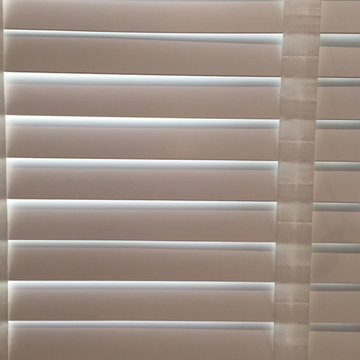
 Blinds Brothers
Example of a mid-sized classic enclosed living room design in Philadelphia with beige walls

 MW Design Workshop
Josiah Zukowski
Inspiration for a mid-sized modern galley concrete floor utility room remodel in Portland with a drop-in sink, flat-panel cabinets, light wood cabinets, laminate countertops, gray walls and a side-by-side washer/dryer
Inspiration for a mid-sized modern galley concrete floor utility room remodel in Portland with a drop-in sink, flat-panel cabinets, light wood cabinets, laminate countertops, gray walls and a side-by-side washer/dryer
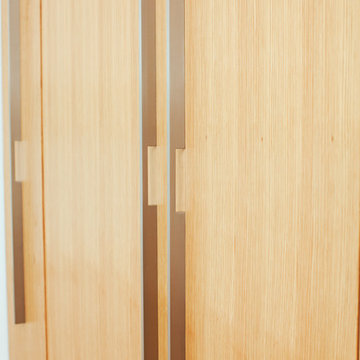
 V6B Kitchens - Fine Cabinetry - Design
Inspiration for a contemporary home design remodel in Vancouver

 O Studio, Inc.
Steel &Glass Loft Wall with Door, slim design, steel framed , blackened, industrial, factory style,custom steel & glass partitions.

 Carla Bast Design
Example of a large transitional walk-out vinyl floor and gray floor home design design in Minneapolis with gray walls






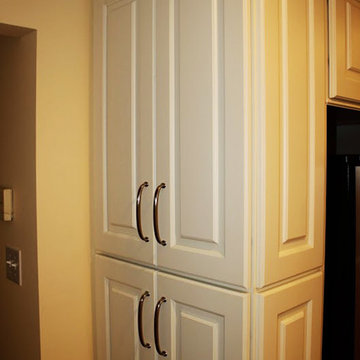
 FairFax Custom Homes
Large cabinets surround the refrigerator for pantry storage in this kitchen remodel
Inspiration for a mid-sized timeless galley medium tone wood floor eat-in kitchen remodel with a double-bowl sink, recessed-panel cabinets, white cabinets, granite countertops, white backsplash, ceramic backsplash, stainless steel appliances and an island
Inspiration for a mid-sized timeless galley medium tone wood floor eat-in kitchen remodel with a double-bowl sink, recessed-panel cabinets, white cabinets, granite countertops, white backsplash, ceramic backsplash, stainless steel appliances and an island







28