
Search results for "Administrators" in Home Design Ideas


 Palmetto Shelving Systems
Closet Storage cut wall to wall. with adjustable shelves and continuous kickboard.
Small elegant guest bedroom photo in Charlotte
Small elegant guest bedroom photo in Charlotte
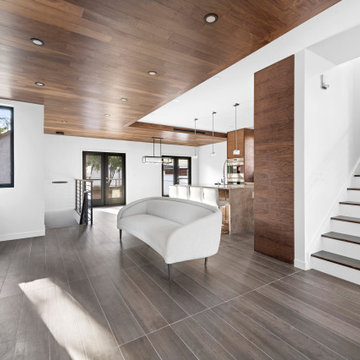

Find the right local pro for your project

 Ivo Borisov
Ivo Borisov Interiors, Interior Design & Photo Styling | Detelina Tiholova, Photography
Staircase - large industrial staircase idea
Staircase - large industrial staircase idea
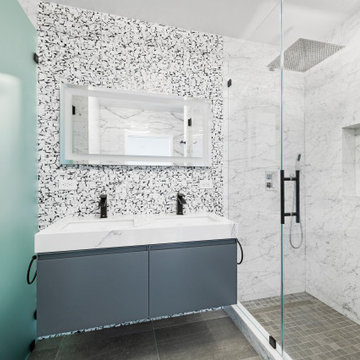
 Ivo Borisov
Ivo Borisov Interiors, Interior Design & Photo Styling | Detelina Tiholova, Photography
Waterfall
 Ivo Borisov
Ivo Borisov Interiors, Interior Design & Photo Styling | Detelina Tiholova, Photography
Waterfall



 Regan Baker Design Inc.
Stylish brewery owners with airline miles that match George Clooney’s decided to hire Regan Baker Design to transform their beloved Duboce Park second home into an organic modern oasis reflecting their modern aesthetic and sustainable, green conscience lifestyle. From hops to floors, we worked extensively with our design savvy clients to provide a new footprint for their kitchen, dining and living room area, redesigned three bathrooms, reconfigured and designed the master suite, and replaced an existing spiral staircase with a new modern, steel staircase. We collaborated with an architect to expedite the permit process, as well as hired a structural engineer to help with the new loads from removing the stairs and load bearing walls in the kitchen and Master bedroom. We also used LED light fixtures, FSC certified cabinetry and low VOC paint finishes.
Regan Baker Design was responsible for the overall schematics, design development, construction documentation, construction administration, as well as the selection and procurement of all fixtures, cabinets, equipment, furniture,and accessories.
Key Contributors: Green Home Construction; Photography: Sarah Hebenstreit / Modern Kids Co.
In this photo:
The living room is grounded with an industrial floor lamp from Big Daddy’s Antiques and a Madeline Weinrib suzani rug.
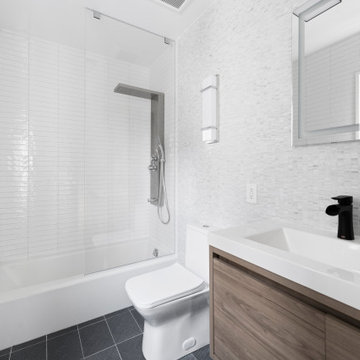

 Astro Design Inc.
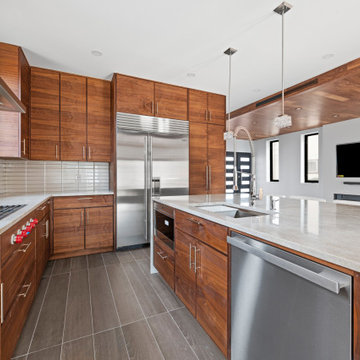
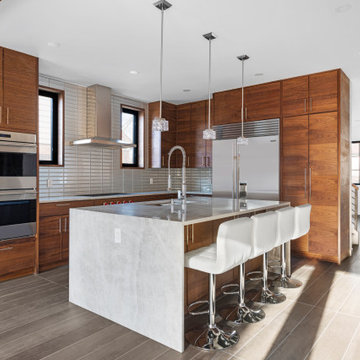
This old tiny kitchen now boasts big space, ideal for a small family or a bigger gathering. It's main feature is the customized black metal frame that hangs from the ceiling providing support for two natural maple butcher block shevles, but also divides the two rooms. A downdraft vent compliments the functionality and aesthetic of this installation.
The kitchen counters encroach into the dining room, providing more under counter storage. The concept of a proportionately larger peninsula allows more working and entertaining surface. The weightiness of the counters was balanced by the wall of tall cabinets. These cabinets provide most of the kitchen storage and boast an appliance garage, deep pantry and a clever lemans system for the corner storage.
Design: Astro Design Centre, Ottawa Canada
Photos: Doublespace Photography

 CJS Woodworking & Design
Inspiration for a transitional open concept medium tone wood floor and brown floor living room remodel in Los Angeles with white walls, a standard fireplace and no tv

 Chango
Interior Architecture, Interior Design, Construction Administration, Art Curation, and Custom Millwork, AV & Furniture Design by Chango & Co.
Photography by Jacob Snavely
Featured in Architectural Digest

 Chango
Interior Design, Interior Architecture, Construction Administration, Custom Millwork & Furniture Design by Chango & Co.
Photography by Jacob Snavely
Huge trendy dark wood floor and brown floor powder room photo in New York with an undermount sink, multicolored walls and black countertops
Huge trendy dark wood floor and brown floor powder room photo in New York with an undermount sink, multicolored walls and black countertops
4