
Search results for "Administrators" in Home Design Ideas

 Chango
Interior Architecture, Interior Design, Construction Administration, Art Curation, and Custom Millwork, AV & Furniture Design by Chango & Co.
Photography by Jacob Snavely
Featured in Architectural Digest

 truspek59
Home assessments in Jacksonville
Home assessments in Jacksonville, give thorough investigation
administrations to homes and properties. Homebuyers who need to comprehend
the state of the property before settling on an official choice are urged
to plan an examination.
If it's not too much trouble Visit Our Website
https://www.truspek.com/home-inspections-in-jacksonville/
#HomeinspectionsinJacksonville
 Chango
Interior Architecture, Interior Design, Construction Administration, Art Curation, and Custom Millwork, AV & Furniture Design by Chango & Co.
Photography by Jacob Snavely
Featured in Architectural Digest
Find the right local pro for your project

 MicMar
Grand Canyon University Administration Building 2'' thick Stair Treads and 4'' thick Landing with American Cherry on all six surfaces. (Reward Balboa-Cherry Natural)



 MicMar
Grand Canyon University Administration Building 2'' thick Stair Treads and 4'' thick Landing with American Cherry on all six surfaces. (Reward Balboa-Cherry Natural)

 Twyla Arthur
Stone tile and mosaic tile bench for Administration Building at the NW Service Center public art project in San Antonio, TX. Bench is 9.5' long
Photo of an industrial landscaping in Austin.
Photo of an industrial landscaping in Austin.



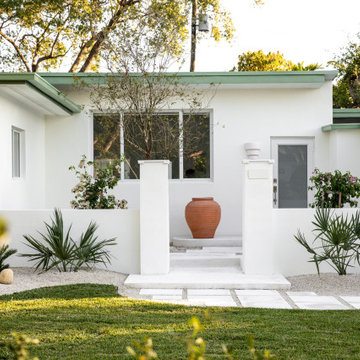
 Defined Outdoors
- Site Analisis.
- Outdoor Design Curb appeal: landscape, planting, hardscape, low-voltage landscape lighting, special features, and facade paint.
- Execution, Project Administration.

 Regan Baker Design Inc.
Stylish brewery owners with airline miles that match George Clooney’s decided to hire Regan Baker Design to transform their beloved Duboce Park second home into an organic modern oasis reflecting their modern aesthetic and sustainable, green conscience lifestyle. From hops to floors, we worked extensively with our design savvy clients to provide a new footprint for their kitchen, dining and living room area, redesigned three bathrooms, reconfigured and designed the master suite, and replaced an existing spiral staircase with a new modern, steel staircase. We collaborated with an architect to expedite the permit process, as well as hired a structural engineer to help with the new loads from removing the stairs and load bearing walls in the kitchen and Master bedroom. We also used LED light fixtures, FSC certified cabinetry and low VOC paint finishes.
Regan Baker Design was responsible for the overall schematics, design development, construction documentation, construction administration, as well as the selection and procurement of all fixtures, cabinets, equipment, furniture,and accessories.
Key Contributors: Green Home Construction; Photography: Sarah Hebenstreit / Modern Kids Co.
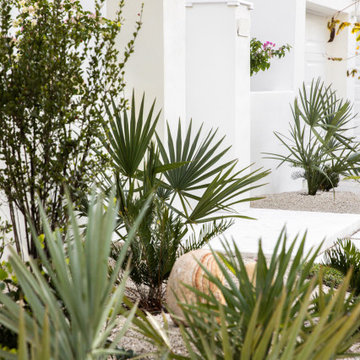 Defined Outdoors
- Site Analisis.
- Outdoor Design Curb appeal: landscape, planting, hardscape, low-voltage landscape lighting, special features, and facade paint.
- Execution, Project Administration.
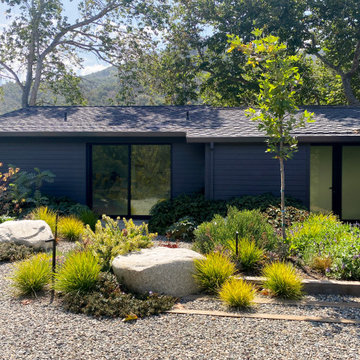
 Akin Paz Architecture
Entry Court
Design Developed under Employment at Studio Schicketanz
Design: Lorena Akin & Mary Ann Schicketanz
Photography by: Lorena Akin
Photoshoot styling: Studio Schicketanz (Lindsay Bauer & Nicole Clapman)
Kitchen Design: Lorena Akin & Mary Ann Schicketanz
Construction administration: Lorena Akin
Doors & Windows: Fleetwood
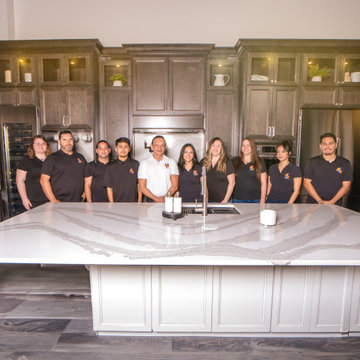
 TEK Construction Group
Our admin team ensures that your construction project flows through every phase - from design, to permits, shipping of materials, and construction - we've got someone keeping track of your project. Come meet us in our showroom in St. Cloud!
 Regan Baker Design Inc.
Hired by the owners to provide interior design services for a complete remodel of a mid-century home in Berkeley Hills, California this family of four’s wishes were to create a home that was inviting, playful, comfortable and modern. Slated with a quirky floor plan that needed a rational design solution we worked extensively with the homeowners to provide interior selections for all finishes, cabinet designs, redesign of the fireplace and custom media cabinet, headboard and platform bed. Hues of walnut, white, gray, blues and citrine yellow were selected to bring an overall inviting and playful modern palette. Regan Baker Design was responsible for construction documents and assited with construction administration to help ensure the designs were well executed. Styling and new furniture was paired to compliment a few existing key pieces, including a commissioned piece of art, side board, dining table, console desk, and of course the breathtaking view of San Francisco's Bay.
Photography by Odessa

 RAW Architecture + Design
RENOVATIONS TO AN EXISTING HOSPITAL CONVERTED INTO A MULTI FLOOR DRUG REHABILITATIVE TREATMENTS CENTER. LOCATED IN INDIANA.
SERVICES PROVIDED:
INTERIOR ARCHITECTURAL DESIGN
SPACE PLANNING AND LAYOUT
ARCHITECTURE DRAWINGS
MECHANICAL ENGINEERING
ELECTRICAL ENGINEERING
PLUMBING ENGINEERING
CONSTRUCTION ADMINISTRATIVE SERVICES
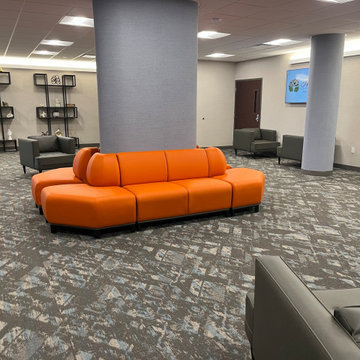 RAW Architecture + Design
RENOVATIONS TO AN EXISTING HOSPITAL CONVERTED INTO A MULTI FLOOR DRUG REHABILITATIVE TREATMENTS CENTER. LOCATED IN INDIANA.
SERVICES PROVIDED:
INTERIOR ARCHITECTURAL DESIGN
SPACE PLANNING AND LAYOUT
ARCHITECTURE DRAWINGS
MECHANICAL ENGINEERING
ELECTRICAL ENGINEERING
PLUMBING ENGINEERING
CONSTRUCTION ADMINISTRATIVE SERVICES
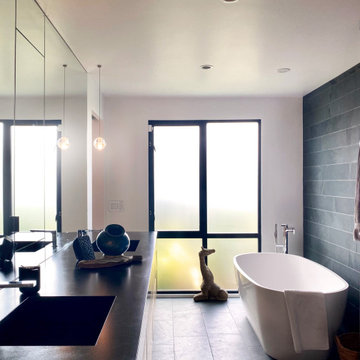 Akin Paz Architecture
Master Bathroom
Design Developed under Employment at Studio Schicketanz
Design: Lorena Akin & Mary Ann Schicketanz
Photography by: Lorena Akin
Photoshoot styling: Studio Schicketanz (Lindsay Bauer & Nicole Clapman)
Kitchen Design: Lorena Akin & Mary Ann Schicketanz
Construction administration: Lorena Akin
Doors & Windows: Fleetwood
Furnishings by owner
9