
Search results for "Admitted" in Home Design Ideas


 Harrell Design + Build
What our clients needed:
• Create a garden folly that doubles as a well-built shed for crafts and storage.
• Size the structure large enough for comfortable storage without dominating the garden.
• Discreetly locate the shed in the far corner of the rear yard while maintaining existing trees.
• Ensure that the structure is protected from the weather and carefully detailed to deter access of wildlife and rodents.
FUNCTION
• Construct the shed slab close to grade to permit easy access for bicycle storage, while building shed walls above grade to ensure against termites and dryrot.
• Install a French door and operable casement windows to admit plenty of daylight and provide views to the garden.
• Include rugged built-in work bench, shelves, bike racks and tool storage for a rustic well-organized and efficient space.
• Incorporate GFIC electrical service for safe access to power at this distant corner of the yard.
• Position energy-efficient interior lighting to ensure space can be used year-round.
• Switch control of exterior light from house and from shed for ease of command.
AESTHETICS
• Design and detail the shed to coordinate with the Arts and Crafts style house.
• Include an arbor for future flowering vines, further softening the shed’s garden presence.
• Simple and rustic interior surfaces ensure that the space is easy to clean.
• Create an aged and softly weathered appearance, and protect the exterior siding by finishing the cedar with a custom-colored semi-transparent stain.
INNOVATIVE MATERIALS AND CONSTRUCTION
• Factory-built components were pre-assembled to allow for a speedy assembly and for a shorter on-site construction schedule.
• Each component was easily transported through the yard without disturbing garden features.
• Decorative exterior trim frames the door and windows, while a simpler trim is used inside the unadorned shed.
OBSTACLE OVERCOME
• The structure is located in the corner of the yard to avoid disturbance of a curly willow tree.
• The low-profile structure is positioned close to property lines while staying beneath the allowable daylight plane for structures.
• To comply with daylight plane close to fence, the roof form combines hip and gable forms, with door located at gable end.
• The height of the modest interior is maximized, without exceeding the allowable building height.
CRAFTSMANSHIP
• The concrete slab was precisely formed and finished for ease of shed assembly before the factory-built components were delivered to site.
• Precision planning meant the pre-framed door fit exactly between raised concrete curb.

Find the right local pro for your project




 Laidlaw Schultz architects
John Ellis Photo
Inspiration for a contemporary exterior home remodel in Orange County
Inspiration for a contemporary exterior home remodel in Orange County

 Manderley Gate

In the dark photo to show you the night light effect. Set at 50% brightness on my smartphone app, is perfect.
Alcove bathtub - zen beige tile and ceramic tile ceramic tile alcove bathtub idea in Los Angeles with dark wood cabinets, a two-piece toilet, an undermount sink and granite countertops
Alcove bathtub - zen beige tile and ceramic tile ceramic tile alcove bathtub idea in Los Angeles with dark wood cabinets, a two-piece toilet, an undermount sink and granite countertops
 Lisa OBrien Interior Designs
Inspiration for a small eclectic master carpeted bedroom remodel with beige walls

 RLC Design Build
Contemporary White Kitchen Design Build Remodel
Example of a mid-sized trendy galley porcelain tile and brown floor eat-in kitchen design in Austin with a double-bowl sink, raised-panel cabinets, white cabinets, quartzite countertops, multicolored backsplash, glass sheet backsplash, stainless steel appliances, no island and white countertops
Example of a mid-sized trendy galley porcelain tile and brown floor eat-in kitchen design in Austin with a double-bowl sink, raised-panel cabinets, white cabinets, quartzite countertops, multicolored backsplash, glass sheet backsplash, stainless steel appliances, no island and white countertops
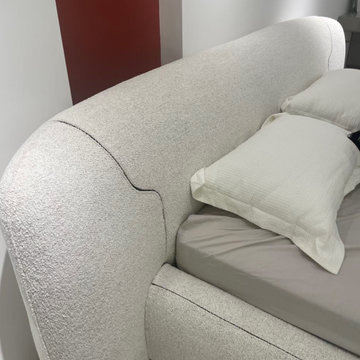
 China buying agent Ella China buying agent
We are China buying agent for building materials and furniture, Sourcing Agent, providing One-Stop Service for Building projects supplying on Building Materials & Furniture from China.
Contact Ms Ella
WeChat: Ella12530
WhatsApp: +8615002034810
E-mail: Ella@ewe-china.com
We are cooperating with different Building Materials and furniture factories according to different clients' needs.
We can supply all the designs on the catalogs, and for sure customized designs and sizes/thickness are acceptable depends on quantity.
We have been working with Builders,Architects & Building Designers for projects of Hotels, villas, and residential buildings, restaurants and many others. Our reliable suppliers and factories are ready to supply different products at the most competitive cost according to your sizes and designs as per the projects needs.
We offer one stop services on:
(1) Sourcing for products
(2) Factory visiting & evaluation
(3) Prices Negotiation
(4) Quality control
(5) Shipping Coordination
(6) Documents for custom clearing
By sending us your projects layout and designs in CAD or PDF with required materials details,we could quote you cost accordingly.
Contact Ms Ella
WeChat: Ella12530
WhatsApp: +8615002034810
E-mail: Ella@ewe-china.com
#chinabuyingagent #chinasourcingagent #guangzhousourcingagent #foshansourcingagent #foshanbuyingagent #chinahomefurniture #chinaweddingfurniture #foshanfurniture #chinadinningroom #chinafurniture #foshannordicfurniture #nordicfurnituresupplier #foshansourcingagent #furnituremadeinchina #chinanordicchairs #chinabuildingmaterials #beds #chinasofa #chinanightstands #chinadinningset #luxuryfurniture #luxurysofa #luxurybedroomset #luxurydinningset #luxuryhomefurniture


 Roost Interior Design
Matt Rose Photography
Example of a trendy dark wood floor kitchen/dining room combo design with white walls
Example of a trendy dark wood floor kitchen/dining room combo design with white walls
 Reliance Surfaces
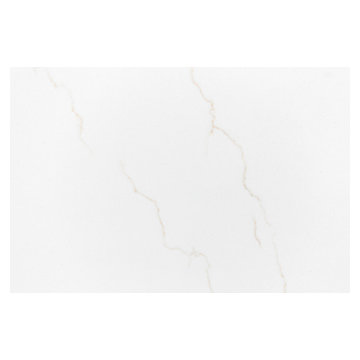
White background with an elegant gold veining that makes this color the perfect selection to create a luxury space.

 QuarterLab Design Build
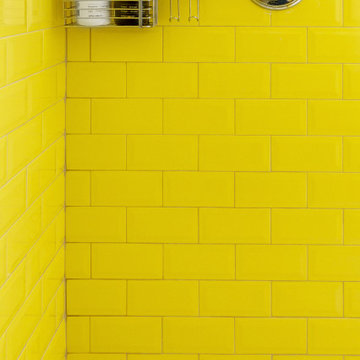
our shower tile is this slightly beveled canary subway tile from Merola. we continued the same white hex on the shower floor and repeated the Kohler faucets in chrome.


 ARTANA
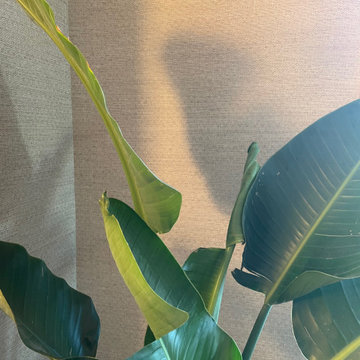
I placed this Fiddlehead to activate a dull corner and to keep the plant close to sunlight per its instructions. Here the light dances on the plant which casts a shadow onto the wall- adding more intrigue. It truly is another lovely (understated moment). SAY YES TO THE POWER OF PLANTS. Preferably, I use living plants for my client’s psyche and to have these green living cells keep them company. However, if one can't commit to keeping plants alive, then go for the silk!
9