
Search results for "Adobe bathroom" in Home Design Ideas

 The Salamander Company LLC.
This 2400 sq. ft. home rests at the very beginning of the high mesa just outside of Taos. To the east, the Taos valley is green and verdant fed by rivers and streams that run down from the mountains, and to the west the high sagebrush mesa stretches off to the distant Brazos range.
The house is sited to capture the high mountains to the northeast through the floor to ceiling height corner window off the kitchen/dining room.The main feature of this house is the central Atrium which is an 18 foot adobe octagon topped with a skylight to form an indoor courtyard complete with a fountain. Off of this central space are two offset squares, one to the east and one to the west. The bedrooms and mechanical room are on the west side and the kitchen, dining, living room and an office are on the east side.
The house is a straw bale/adobe hybrid, has custom hand dyed plaster throughout with Talavera Tile in the public spaces and Saltillo Tile in the bedrooms. There is a large kiva fireplace in the living room, and a smaller one occupies a corner in the Master Bedroom. The Master Bathroom is finished in white marble tile. The separate garage is connected to the house with a triangular, arched breezeway with a copper ceiling.
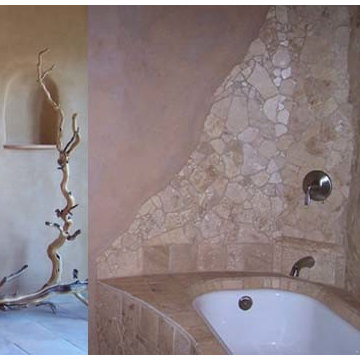
 Earthen Touch Natural Builders, LLC
earthen touch builders, llc
Inspiration for a mid-sized eclectic master brown tile and porcelain tile porcelain tile home design remodel in Albuquerque with a drop-in sink, an undermount tub and multicolored walls
Inspiration for a mid-sized eclectic master brown tile and porcelain tile porcelain tile home design remodel in Albuquerque with a drop-in sink, an undermount tub and multicolored walls

 Deborah Auten, Architect
In this master bathroom, a curved bay window cradles the tub toward the mountain view.
Find the right local pro for your project
 The Salamander Company LLC.
This 2400 sq. ft. home rests at the very beginning of the high mesa just outside of Taos. To the east, the Taos valley is green and verdant fed by rivers and streams that run down from the mountains, and to the west the high sagebrush mesa stretches off to the distant Brazos range.
The house is sited to capture the high mountains to the northeast through the floor to ceiling height corner window off the kitchen/dining room.The main feature of this house is the central Atrium which is an 18 foot adobe octagon topped with a skylight to form an indoor courtyard complete with a fountain. Off of this central space are two offset squares, one to the east and one to the west. The bedrooms and mechanical room are on the west side and the kitchen, dining, living room and an office are on the east side.
The house is a straw bale/adobe hybrid, has custom hand dyed plaster throughout with Talavera Tile in the public spaces and Saltillo Tile in the bedrooms. There is a large kiva fireplace in the living room, and a smaller one occupies a corner in the Master Bedroom. The Master Bathroom is finished in white marble tile. The separate garage is connected to the house with a triangular, arched breezeway with a copper ceiling.

 Adam Jeselnick Architect
Example of a tuscan open concept medium tone wood floor and brown floor living room design in San Luis Obispo with white walls and a ribbon fireplace


 Ferreira Inc
Guest Bathroom with freestanding vanity & shower over tub
Photo Credit: Old Adobe Studios
Inspiration for a mid-sized coastal 3/4 white tile and ceramic tile porcelain tile and gray floor alcove bathtub remodel in San Luis Obispo with furniture-like cabinets, white cabinets, a two-piece toilet, blue walls, an undermount sink and marble countertops
Inspiration for a mid-sized coastal 3/4 white tile and ceramic tile porcelain tile and gray floor alcove bathtub remodel in San Luis Obispo with furniture-like cabinets, white cabinets, a two-piece toilet, blue walls, an undermount sink and marble countertops

Sponsored
Sunbury, OH

J.Holderby - Renovations
Franklin County's Leading General Contractors - 2X Best of Houzz!
 Ferreira Inc
Guest bathroom with hexagon floor & freestanding vanity
Photo Credit: Old Adobe Studios
Alcove shower - mid-sized coastal 3/4 white tile and subway tile marble floor and gray floor alcove shower idea in San Luis Obispo with furniture-like cabinets, blue cabinets, a two-piece toilet, blue walls, an undermount sink and marble countertops
Alcove shower - mid-sized coastal 3/4 white tile and subway tile marble floor and gray floor alcove shower idea in San Luis Obispo with furniture-like cabinets, blue cabinets, a two-piece toilet, blue walls, an undermount sink and marble countertops
 Ferreira Inc
Master Bath Vanity
Photo Credit: Old Adobe Studios
Inspiration for a mid-sized craftsman master gray tile and porcelain tile porcelain tile and brown floor alcove shower remodel in San Luis Obispo with raised-panel cabinets, brown cabinets, a two-piece toilet, green walls, an undermount sink, marble countertops and a hinged shower door
Inspiration for a mid-sized craftsman master gray tile and porcelain tile porcelain tile and brown floor alcove shower remodel in San Luis Obispo with raised-panel cabinets, brown cabinets, a two-piece toilet, green walls, an undermount sink, marble countertops and a hinged shower door

 Fuzzy Wuzzy Interiors, LLC
Inspiration for a large transitional multicolored floor and porcelain tile powder room remodel in Albuquerque with shaker cabinets, black cabinets, a one-piece toilet, white walls, an undermount sink, quartz countertops and white countertops
 The Salamander Company LLC.
This 2400 sq. ft. home rests at the very beginning of the high mesa just outside of Taos. To the east, the Taos valley is green and verdant fed by rivers and streams that run down from the mountains, and to the west the high sagebrush mesa stretches off to the distant Brazos range.
The house is sited to capture the high mountains to the northeast through the floor to ceiling height corner window off the kitchen/dining room.The main feature of this house is the central Atrium which is an 18 foot adobe octagon topped with a skylight to form an indoor courtyard complete with a fountain. Off of this central space are two offset squares, one to the east and one to the west. The bedrooms and mechanical room are on the west side and the kitchen, dining, living room and an office are on the east side.
The house is a straw bale/adobe hybrid, has custom hand dyed plaster throughout with Talavera Tile in the public spaces and Saltillo Tile in the bedrooms. There is a large kiva fireplace in the living room, and a smaller one occupies a corner in the Master Bedroom. The Master Bathroom is finished in white marble tile. The separate garage is connected to the house with a triangular, arched breezeway with a copper ceiling.

 Custom Bath Solutions
These customers updated their bathroom with a new acrylic shower in Copper Ridge and an acrylic tub in Quarry Topaz by Bathwraps. They'll be soaking in luxury with grab bars and built-in shelving. Stainless steel faucets are from Delta Faucet. Their custom-built oak vanity is finished in a dark espresso stain. For hardware, the homeowners chose Amerock Highland Ridge in bronze. Finally, the vanity is topped off with Adobe granite with a gloss finish.


Sponsored
Sunbury, OH
J.Holderby - Renovations
Franklin County's Leading General Contractors - 2X Best of Houzz!
 Seldin Design Studios
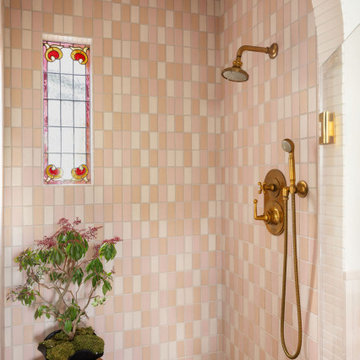
Primary bathroom with arched opening into large walk in shower. Multi color wall tile in a sooting blush, rose and peach palette. Adobe colored floors in an ogee pattern fireclay tile. Custom vanity with cane front and terrazzo countertops. Large round brass mirror with two hanging pendants with wooden shades. Original stained glass window in shower was reimagined to fit the space from the double hung casing where it lived for previous decades. New stained glass window installed above toilet to compliment the original window. Tile Wainscot around bathroom. Unlacquered brass plumbing fixtures from waterworks

 GAYLA BECHTOL ARCHITECT
This transitional hallway showcases the harmony of Santa Fe Style Architecture through warm wood cabinetry, exposed beams, and natural finishes that guide the eye toward a stone-clad bath. Designed with the precision of a Santa Fe Architect, the space balances contemporary efficiency with timeless Adobe Architecture influences, reflected in the earthy textures and handcrafted details. The thoughtful layout, part of a larger vision for Custom Residential Design Santa Fe, emphasizes flow and function while maintaining a sense of intimacy. Rooted in principles of Sustainable Architecture New Mexico, the design highlights durability, authenticity, and a strong connection to place.
Wendy McEahern

 Stellar Gray Fine Homes
Inspiration for a mid-sized southwestern 3/4 blue tile, green tile and ceramic tile concrete floor and brown floor alcove shower remodel in Phoenix with recessed-panel cabinets, dark wood cabinets, a one-piece toilet, beige walls, a drop-in sink and wood countertops

 ACH Design LLC
ACH DESIGN LLC
Inspiration for a small eclectic kids' beige tile and stone tile limestone floor doorless shower remodel in Seattle with furniture-like cabinets, dark wood cabinets, quartz countertops, a two-piece toilet, an undermount sink and black walls
Inspiration for a small eclectic kids' beige tile and stone tile limestone floor doorless shower remodel in Seattle with furniture-like cabinets, dark wood cabinets, quartz countertops, a two-piece toilet, an undermount sink and black walls



 Custom Bath Solutions
These customers updated their bathroom with a new acrylic shower in Copper Ridge and an acrylic tub in Quarry Topaz by Bathwraps. They'll be soaking in luxury with grab bars and built-in shelving. Stainless steel faucets are from Delta Faucet. Their custom-built oak vanity is finished in a dark espresso stain. For hardware, the homeowners chose Amerock Highland Ridge in bronze. Finally, the vanity is topped off with Adobe granite with a gloss finish.
 The Salamander Company LLC.
This 2400 sq. ft. home rests at the very beginning of the high mesa just outside of Taos. To the east, the Taos valley is green and verdant fed by rivers and streams that run down from the mountains, and to the west the high sagebrush mesa stretches off to the distant Brazos range.
The house is sited to capture the high mountains to the northeast through the floor to ceiling height corner window off the kitchen/dining room.The main feature of this house is the central Atrium which is an 18 foot adobe octagon topped with a skylight to form an indoor courtyard complete with a fountain. Off of this central space are two offset squares, one to the east and one to the west. The bedrooms and mechanical room are on the west side and the kitchen, dining, living room and an office are on the east side.
The house is a straw bale/adobe hybrid, has custom hand dyed plaster throughout with Talavera Tile in the public spaces and Saltillo Tile in the bedrooms. There is a large kiva fireplace in the living room, and a smaller one occupies a corner in the Master Bedroom. The Master Bathroom is finished in white marble tile. The separate garage is connected to the house with a triangular, arched breezeway with a copper ceiling.
19