
Search results for "Adobe bathroom" in Home Design Ideas

 The Salamander Company LLC.
Master Bedroom with exposed, curved Adobe wall with Glass Block.
Bedroom - large southwestern guest ceramic tile bedroom idea in Albuquerque with beige walls
Bedroom - large southwestern guest ceramic tile bedroom idea in Albuquerque with beige walls

 Ferreira Inc
Master Bathroom vanity
Photo Credit: Old Adobe Studios
Alcove bathtub - small mediterranean master porcelain tile and black floor alcove bathtub idea in San Luis Obispo with recessed-panel cabinets, gray cabinets, a two-piece toilet, beige walls, an undermount sink, marble countertops and white countertops
Alcove bathtub - small mediterranean master porcelain tile and black floor alcove bathtub idea in San Luis Obispo with recessed-panel cabinets, gray cabinets, a two-piece toilet, beige walls, an undermount sink, marble countertops and white countertops
 The Salamander Company LLC.
This 2400 sq. ft. home rests at the very beginning of the high mesa just outside of Taos. To the east, the Taos valley is green and verdant fed by rivers and streams that run down from the mountains, and to the west the high sagebrush mesa stretches off to the distant Brazos range.
The house is sited to capture the high mountains to the northeast through the floor to ceiling height corner window off the kitchen/dining room.The main feature of this house is the central Atrium which is an 18 foot adobe octagon topped with a skylight to form an indoor courtyard complete with a fountain. Off of this central space are two offset squares, one to the east and one to the west. The bedrooms and mechanical room are on the west side and the kitchen, dining, living room and an office are on the east side.
The house is a straw bale/adobe hybrid, has custom hand dyed plaster throughout with Talavera Tile in the public spaces and Saltillo Tile in the bedrooms. There is a large kiva fireplace in the living room, and a smaller one occupies a corner in the Master Bedroom. The Master Bathroom is finished in white marble tile. The separate garage is connected to the house with a triangular, arched breezeway with a copper ceiling.
Find the right local pro for your project

 Sandy Schargel Interiors
The enclosure of a previously open hallway/closet creates a 'pleasing to the eye' entry way to the master bathroom.
Eclectic closet photo in Albuquerque
Eclectic closet photo in Albuquerque

 MossCreek
This rustic retreat in central Oregon is loaded with modern amenities.
The master suite in this Tuscan inspired rustic home features an adobe fireplace with a seating area for relaxing in front of the fire. Located on the second floor, the bedroom has a grand view of the golf course from the private balcony.
Timber frame and log houses often conjure notions of remote rustic outposts located in solitary surroundings of open grasslands or mature woodlands. When the owner approached MossCreek to design a timber-framed log home on a less than one acre site in an upscale Oregon golf community, the principle of the firm, Allen Halcomb, was intrigued. Bend, OR, on the eastern side of the Cascades Mountains, has an arid desert climate, creating an ideal environment for a Tuscan influenced exterior.
Photo: Roger Wade

 Sherri J Photography
Sherri Johnson
Example of a cottage concrete floor and gray floor living room design in Los Angeles with white walls
Example of a cottage concrete floor and gray floor living room design in Los Angeles with white walls

 Biro RE Investors
Inspiration for a mid-sized country 3/4 ceramic tile drop-in bathtub remodel in Tampa with an undermount sink, shaker cabinets, light wood cabinets, solid surface countertops, a one-piece toilet and beige walls



 Janet Brooks Design
Mark Boisclair
Freestanding bathtub - mid-sized eclectic master white tile and ceramic tile freestanding bathtub idea in Phoenix with a drop-in sink, furniture-like cabinets, medium tone wood cabinets, marble countertops, a one-piece toilet and white walls
Freestanding bathtub - mid-sized eclectic master white tile and ceramic tile freestanding bathtub idea in Phoenix with a drop-in sink, furniture-like cabinets, medium tone wood cabinets, marble countertops, a one-piece toilet and white walls

 David Dalton Inc.
Example of a large classic ceramic tile drop-in bathtub design in Los Angeles with beige walls



Sponsored
Columbus, OH

Snider & Metcalf Interior Design, LTD
Leading Interior Designers in Columbus, Ohio & Ponte Vedra, Florida

 GAYLA BECHTOL ARCHITECT
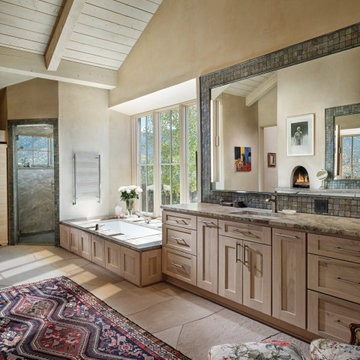
Luxury meets tradition—this spa-like bath blends Santa Fe Style Architecture with natural light, adobe textures, and timeless craftsmanship.
This serene bathroom reflects the harmony of Santa Fe Style Architecture and Adobe Architecture, blending comfort with heritage. Sunlight pours in through large windows, illuminating custom wood cabinetry, stone countertops, and hand-laid tile. A soaking tub framed by natural plaster walls invites relaxation, while the vaulted beamed ceiling adds warmth and spaciousness. A traditional fireplace visible in the mirror enhances the sense of sanctuary, combining modern luxury with the enduring charm of Historic Preservation Santa Fe. Designed with sustainability in mind, this space embodies the principles of Sustainable Architecture New Mexico, offering a private retreat where tradition and innovation converge.
 New Dimensions, Inc
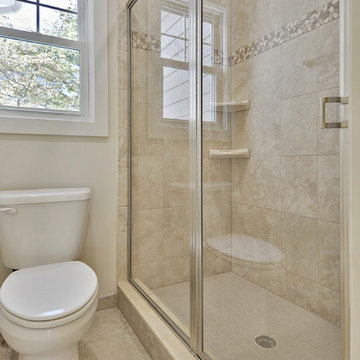
Main Level Bathroom - Senato Golden Ceramic Wall and Floor Tile with Chamois grout and Riverstone Adobe Listello
Bathroom - craftsman bathroom idea in DC Metro
Bathroom - craftsman bathroom idea in DC Metro



Sponsored
Sunbury, OH

J.Holderby - Renovations
Franklin County's Leading General Contractors - 2X Best of Houzz!

 D M C / D Maahs Construction, LLC
Photos: Douglas Maahs
Renovation of an eastside condo to include stabilization of adobe walls, new windows, all new interior plaster, fireplace, kitchen, bathroom, reconfiguration of spaces, raise bedroom/bathroom ceilings, handcrafted woodwork by La Puerta Originals, Interior Design by Cathy Youngberg-Gammon.

16