
Search results for "Adobe siding" in Home Design Ideas
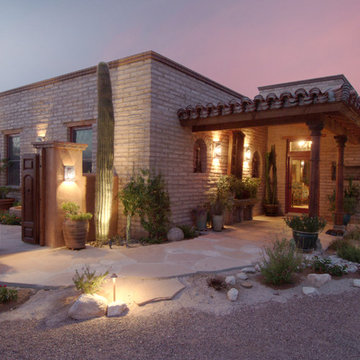
 Stellar Gray Fine Homes
Odd shaped lot provides opportunity for courtyard.
Inspiration for a mid-sized southwestern beige one-story brick flat roof remodel in Phoenix
Inspiration for a mid-sized southwestern beige one-story brick flat roof remodel in Phoenix

 User
UserThis is an organic Lime Wash done with a true lime wash product as opposed to a brick mortar or concrete that is often seen on new houses. This product can be applied as a solid coating making the surface completely white, or can be applied and "washed off" in many artistic ways, as seen here. If you hate your brick or just want something unique this is a great option!
Photo credit: Jeff Murrey

 Century Electric Supply Company
Inspiration for a mid-sized transitional white two-story adobe house exterior remodel in Chicago with a shingle roof
Find the right local pro for your project
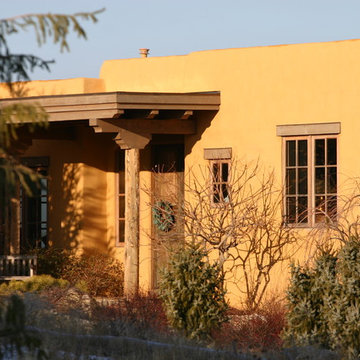
 McCall Design & Planning
Located in the foothills of Boise, Idaho, this Adobe style house has an incredible panoramic view of the Treasure Valley. The low profile building sits just above a rocky bluff and the color blends perfectly with the cured-out grasses on the hillside below.


 | SPIRAL ARCHITECTS |
The arched colonnade at the front loggia was reconstructed according to historical photos of Evans' other work, and the charming wood framed balcony (which had been enclosed) was returned as a key element of the design of the front of the home. A central fountain (the design of which was adapted from an existing original example at the nearby Rose Eisendrath house) was added, and 4" thick fired adobe pavers complete the design of the entry courtyard.
Architect: Gene Kniaz, Spiral Architect;
General Contractor: Eric Linthicum, Linthicum Custom Builders
Photo: Maureen Ryan Photography
 Tent Rock, Inc.

Traditional stucco and field stone walls. Painted wood windows,
Turned and painted handrails.
Inspiration for a large southwestern brown two-story adobe gable roof remodel in Albuquerque with a mixed material roof
Inspiration for a large southwestern brown two-story adobe gable roof remodel in Albuquerque with a mixed material roof

Sponsored
Columbus, OH
Free consultation for landscape design!

Peabody Landscape Group
Columbus' Reliable Landscape Design & Contracting
 CB Paint and Decor, Inc.

Montectio Spanish Estate Interior and Exterior. Offered by The Grubb Campbell Group, Village Properties.
Large tuscan white two-story adobe exterior home photo in Santa Barbara with a hip roof
Large tuscan white two-story adobe exterior home photo in Santa Barbara with a hip roof
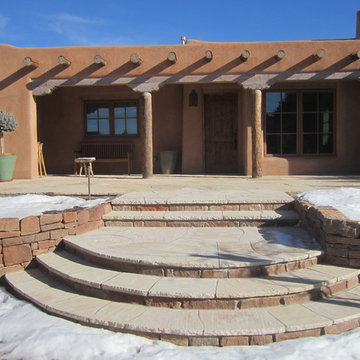

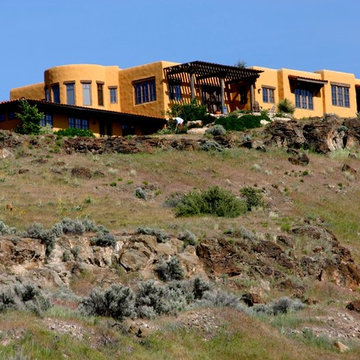 McCall Design & Planning
Located in the foothills of Boise, Idaho, this Adobe style house has an incredible panoramic view of the Treasure Valley. The low profile building sits just above a rocky bluff and the color blends perfectly with the cured-out grasses on the hillside below.
 | SPIRAL ARCHITECTS |
A view across the south courtyard towards the four-car garage. The structure was originally added by noted Arizona architect Bennie Gonzales, during his time as owner of the residence from the late 1960s to the early 1970s.
Architect: Gene Kniaz, Spiral Architects
General Contractor: Linthicum Custom Builders
Photo: Maureen Ryan Photography
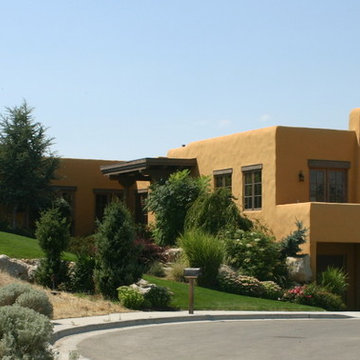 McCall Design & Planning
Located in the foothills of Boise, Idaho, this Adobe style house has an incredible panoramic view of the Treasure Valley. The low profile building sits just above a rocky bluff and the color blends perfectly with the cured-out grasses on the hillside below.
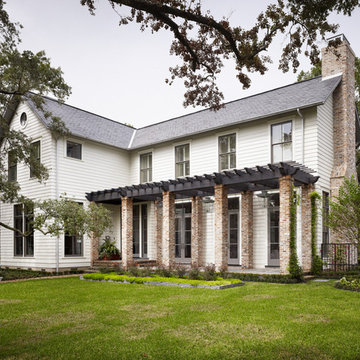
 Dillon Kyle Architects (DKA)
Casey Dunn Photography
Large elegant white two-story wood house exterior photo in Houston
Large elegant white two-story wood house exterior photo in Houston

Sponsored
Columbus, OH

Hope Restoration & General Contracting
Columbus Design-Build, Kitchen & Bath Remodeling, Historic Renovations
 Coldwell Banker Legacy
Brent Peterson

Inspiration for a mid-sized southwestern one-story adobe exterior home remodel in Albuquerque
Inspiration for a mid-sized southwestern one-story adobe exterior home remodel in Albuquerque
 Andrews Home Design Group LLC

Southwestern brown one-story adobe house exterior idea in Salt Lake City with a hip roof and a shingle roof
 William Prull

Southwest master light wood floor bedroom photo with beige walls and a corner fireplace
 Paul Brant Williger Architect

Mediterranean beige two-story adobe house exterior idea in Los Angeles with a shingle roof


 Full Circle Custom Homes

Example of a large minimalist beige one-story adobe flat roof design in Phoenix
 | SPIRAL ARCHITECTS |

The front loggia is bathed in the emerging sunlight of an spring Arizona morning; a mix of existing and new date palm trees, Saguaros, Indian Fig, and other cacti grace the entry courtyard in front of the main house. The renovated four-car garage is seen in the background, with Camelback Mountain in the distance.
Design Architect: Gene Kniaz, Spiral Architect; General Contractor: Eric Linthicum, Linthicum Custom Builders
Photo: Maureen Ryan Photography
 | SPIRAL ARCHITECTS |

The south courtyard was re-landcape with specimen cacti selected and curated by the owner, and a new hardscape path was laid using flagstone, which was a customary hardscape material used by Robert Evans. The arched window was originally an exterior feature under an existing stairway; the arch was replaced (having been removed during the 1960s), and a arched window added to "re-enclose" the space. Several window openings which had been covered over with stucco were uncovered, and windows fitted in the restored opening. The small loggia was added, and provides a pleasant outdoor breakfast spot directly adjacent to the kitchen.
Architect: Gene Kniaz, Spiral Architects
General Contractor: Linthicum Custom Builders
Photo: Maureen Ryan Photography
5