
Search results for "Adobe siding" in Home Design Ideas
 Asquared Studios Inc.

Mid-sized southwest white one-story stucco gable roof photo in San Diego with a tile roof


 Jacob Bodkin Photography
Jacob Bodkin Phototgraphy
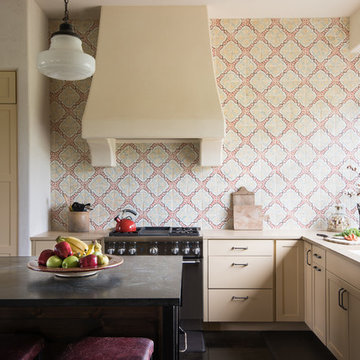
Inspiration for a farmhouse l-shaped kitchen remodel in Austin with an undermount sink, shaker cabinets, beige cabinets, multicolored backsplash and an island
Inspiration for a farmhouse l-shaped kitchen remodel in Austin with an undermount sink, shaker cabinets, beige cabinets, multicolored backsplash and an island
Find the right local pro for your project

 REIG Renovations
Rancho Mission Photos


Small tuscan white one-story adobe exterior home photo in San Diego with a pergola
Small tuscan white one-story adobe exterior home photo in San Diego with a pergola
 T.J. Gilbride Architects, Inc.

Large farmhouse beige two-story mixed siding gable roof idea in DC Metro
 William Prull

Southwest master medium tone wood floor bedroom photo with white walls and a corner fireplace


 | SPIRAL ARCHITECTS |
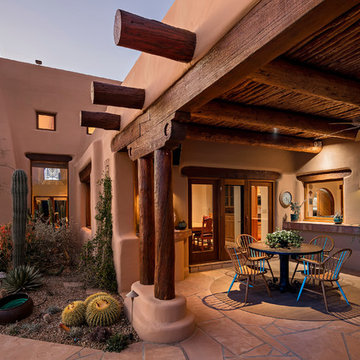

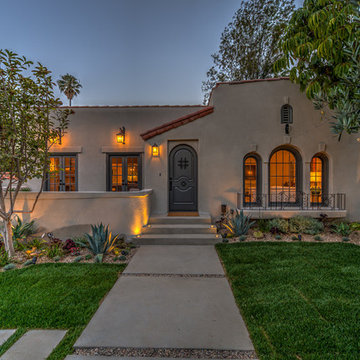


The south courtyard was re-landcape with specimen cacti selected and curated by the owner, and a new hardscape path was laid using flagstone, which was a customary hardscape material used by Robert Evans. The arched window was originally an exterior feature under an existing stairway; the arch was replaced (having been removed during the 1960s), and a arched window added to "re-enclose" the space. Several window openings which had been covered over with stucco were uncovered, and windows fitted in the restored opening. The small loggia was added, and provides a pleasant outdoor breakfast spot directly adjacent to the kitchen.
Design Architect: Gene Kniaz, Spiral Architect; General Contractor: Eric Linthicum, Linthicum Custom Builders
 Will Bullock-Painting & Restoring
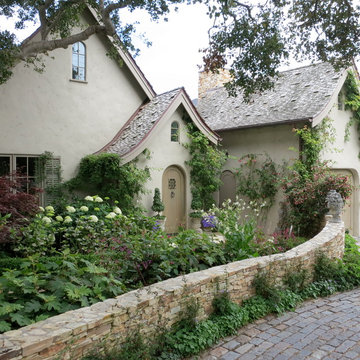
Example of a large cottage chic beige two-story adobe gable roof design in San Francisco with a shingle roof
 Julie Angelos, Realtor at Berkshire Hathaway
realestate.kristinrenee.com/
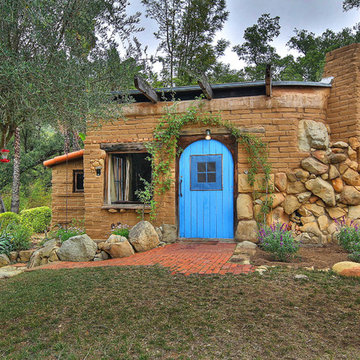
Inspiration for a small rustic one-story brick exterior home remodel in Santa Barbara
Inspiration for a small rustic one-story brick exterior home remodel in Santa Barbara

 Julie Angelos, Realtor at Berkshire Hathaway
realestate.kristinrenee.com/
Inspiration for a small rustic one-story brick exterior home remodel in Santa Barbara
Inspiration for a small rustic one-story brick exterior home remodel in Santa Barbara
 Sonora West Development, Inc.
Christopher Vialpando, http://chrisvialpando.com

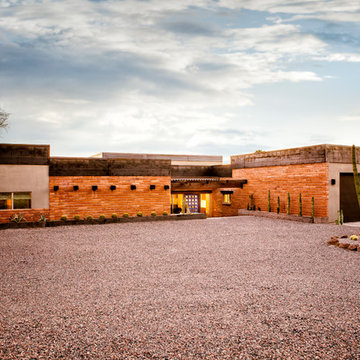
Mid-sized southwest beige one-story adobe flat roof photo in Phoenix
Mid-sized southwest beige one-story adobe flat roof photo in Phoenix



 Lindsey Schultz Design
Interior & Exterior Design, Interior Architectural Design by Lindsey Schultz Design
Garrett Cook; garrettcookphotography.com
Example of a southwest exterior home design in Phoenix
Example of a southwest exterior home design in Phoenix
 Ewing Architects

This client wanted to experience Santa Fe in Sierra Madre. Challenges were the steep hillside lot, great views, fire concerns and narrow car access. We created a rustic home with a low profile, lush surroundings and an air of quiet tranquility.
This rustic southwestern house uses reclaimed vegas and logs for the structural system and asphalt emulsion mud adobe walls for the finish. The house is like an adobe village separated into four structures connected by verandas, courtyards and log bridges.
Crisp-Pix Photography - Chris Considine

 Bruns Architecture
Tricia Shay Photography
Mid-sized contemporary gray two-story mixed siding house exterior idea in Milwaukee with a shed roof
Mid-sized contemporary gray two-story mixed siding house exterior idea in Milwaukee with a shed roof

Sponsored
Sunbury, OH

J.Holderby - Renovations
Franklin County's Leading General Contractors - 2X Best of Houzz!

 | SPIRAL ARCHITECTS |
The south courtyard was re-landcape with specimen cacti selected and curated by the owner, and a new hardscape path was laid using flagstone, which was a customary hardscape material used by Robert Evans. The arched window was originally an exterior feature under an existing stairway; the arch was replaced (having been removed during the 1960s), and a arched window added to "re-enclose" the space. Several window openings which had been covered over with stucco were uncovered, and windows fitted in the restored opening. The small loggia was added, and provides a pleasant outdoor breakfast spot directly adjacent to the kitchen.
Architect: Gene Kniaz, Spiral Architects
General Contractor: Linthicum Custom Builders
Photo: Maureen Ryan Photography

4