
Search results for "Adorable" in Home Design Ideas

 User
UserPhotography by Chase Daniel
Example of a large tuscan light wood floor and beige floor foyer design in Austin with white walls and a black front door
Example of a large tuscan light wood floor and beige floor foyer design in Austin with white walls and a black front door
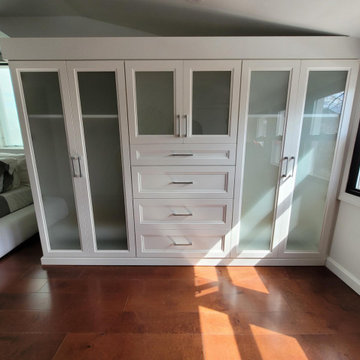
 Closets to Adore
This "Allegra" built in unit with frosted glass is the perfect fit!
Bedroom - small traditional master dark wood floor bedroom idea in New York with gray walls
Bedroom - small traditional master dark wood floor bedroom idea in New York with gray walls

 AE Interiors
Inspiration for a huge country master brown floor and light wood floor bedroom remodel in Austin with beige walls
Find the right local pro for your project
 Closets to Adore
Inspiration for a mid-sized timeless dark wood floor and brown floor walk-in closet remodel in New York with white cabinets


 Shain Development Inc
Manolo Langis
Example of a classic backyard rectangular pool house design in Los Angeles
Example of a classic backyard rectangular pool house design in Los Angeles

 Epic Built
Inspiration for a huge transitional master multicolored tile and glass tile ceramic tile and multicolored floor freestanding bathtub remodel with shaker cabinets, gray cabinets, a two-piece toilet, multicolored walls, a drop-in sink, quartz countertops, a hinged shower door and white countertops

Sponsored
Columbus, OH

Snider & Metcalf Interior Design, LTD
Leading Interior Designers in Columbus, Ohio & Ponte Vedra, Florida
 Closets to Adore
Built in storage for a mudroom, featuring a wooden bench top, cubbies for storage and black hooks.
Example of a small classic slate floor and gray floor mudroom design in New York with green walls
Example of a small classic slate floor and gray floor mudroom design in New York with green walls

 Landis Architects | Builders
Greg Hadley Photography
The clients opted to use Ikea glossy white cabinets. Our crew assembled and installed the cabinetry on site. To provide an organic accent, we included walnut doors and open shelves. These pieces were purchased from a company that builds real wood veneer doors that fit over Ikea cabinet boxes. The island is sized to fit the space and provide adequate clearances around it for good traffic flow. The client requested the waterfall feature. The stone tops in the kitchen are Calacatta. Brass lamps above the sink (the original trim around the window was narrower, but once the client found these fixtures, we widened the trim to accommodate the lights.) Glass globe pendants. Brass lamp over built-in table. Glazed white brick subway backsplash tile.
Black painted Pella window and door.

 Sarah Phipps Design
Joseph Eastburn Photography
Inspiration for a small timeless one-story exterior home remodel
Inspiration for a small timeless one-story exterior home remodel

 Modern-Shed
A peek inside Modern-Shed. Dominic AZ Bonuccelli
Example of a small minimalist detached studio / workshop shed design in Portland
Example of a small minimalist detached studio / workshop shed design in Portland
 User
UserBy Thrive Design Group
Alcove bathtub - mid-sized transitional white tile and ceramic tile marble floor and white floor alcove bathtub idea in Chicago with blue cabinets, a two-piece toilet, white walls, an undermount sink, quartz countertops and recessed-panel cabinets
Alcove bathtub - mid-sized transitional white tile and ceramic tile marble floor and white floor alcove bathtub idea in Chicago with blue cabinets, a two-piece toilet, white walls, an undermount sink, quartz countertops and recessed-panel cabinets

 Studio Dearborn
A charming 1920s colonial had a dated dark kitchen that was not in keeping with the historic charm of the home. The owners, who adored British design, wanted a kitchen that was spacious and storage friendly, with the feel of a classic English kitchen. Designer Sarah Robertson of Studio Dearborn helped her client, while architect Greg Lewis redesigned the home to accommodate a larger kitchen, new primary bath, mudroom, and butlers pantry.
Photos Adam Macchia. For more information, you may visit our website at www.studiodearborn.com or email us at info@studiodearborn.com.

 Cipriano Landscape Design & Custom Swimming Pools
Glass Tile Inground Swimming Pool and Spa Designs Bergen County NJ
Trendy lap pool photo in New York
Trendy lap pool photo in New York
 User
UserWhen in need of a private place to unplug, this luxurious master bath offers the ultimate refuge to refresh and recharge. Soak up grand views while relaxing in the classic soaking tub or enjoying the roomy, floor-to-ceiling, Carrara marble shower.
Photography: Dan Zeeff
 Closets to Adore
This beautiful built in features our classic white cabinets, chrome hardware and a beautiful “drift” bench top that matches perfectly with those hardwood floors!

 Joshua Smith Inc
Bedroom - contemporary guest dark wood floor bedroom idea in New York with gray walls and no fireplace


 Woodward Leach Design
Nat Rea
Kids' bedroom - bedroom contemporary girl kids' bedroom idea in Providence
Kids' bedroom - bedroom contemporary girl kids' bedroom idea in Providence
 Closets to Adore
Beautiful, large home office with lots of built-ins and storage.
Inspiration for a mid-sized timeless dark wood floor and brown floor study room remodel in New York with beige walls
Inspiration for a mid-sized timeless dark wood floor and brown floor study room remodel in New York with beige walls
52