
Search results for "Adresse e ring" in Home Design Ideas

 Eplans.com
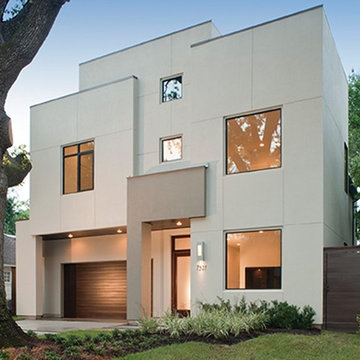
ePlans Contemporary/Modern House Plan – Two Level Contemporary Design – 3848 Square Feet and 4 Bedrooms from ePlans – House Plan Code HWEPL77120. Have questions about this plan? Call 1-800-528-8070.

Find the right local pro for your project
 Fratantoni Interior Designers

A French Country chateau living room featuring a dramatic two tier ring chandelier, full height stone fireplace wall, black framed glass doors, exposed wood beams, and custom seating for a warm European inspired great room.

 Windows Hosting
get 50% discount on eHost Web Hosting
Example of a small urban home design design in New York
Example of a small urban home design design in New York

 Art of Home Team
Santa Fe inspired oasis with ~17,000 sq ft still to garden, expand or develop. WOW! A wonderful home for the buyer who wants something beautiful and different. Stop by ** Friday, July 9th, 4-6 pm ** for a tour @ 10755 E Asbury Ave. Just 25 minutes to downtown Denver and DIA. Small custom home lots a few blocks over just sold for 150-200K. Parcel split the back half, with an easement for the driveway. Huge opportunity here. Buyer to verify potential.
4 br 4 ba :: 3,538 sq ft :: $825,000
#SantaFe #DreamHome #Courtyard #FindYourZen #Aurora #ArtOfHomeTeam #eXpRealty



 Eplans.com
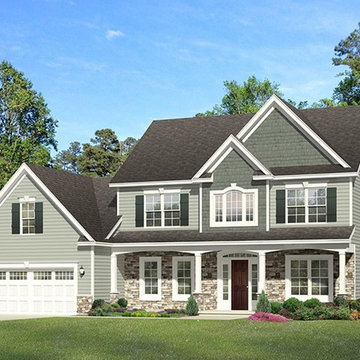
ePlans Colonial House
Plan – Elegant Three Bedroom Colonial – 2329 Square Feet and 3 Bedrooms from ePlans – House Plan Code HWEPL77055. Have questions about this plan? Call 1-800-528-8070.

 Mission Exteriors
Andersen E-Series windows are a popular choice for window replacements in DC's Historic District. They provide a custom fit, improve energy efficiency, and preserve the area's architectural charm. We also revitalized the door through light scraping and painting, giving their front entrance a much-needed makeover.
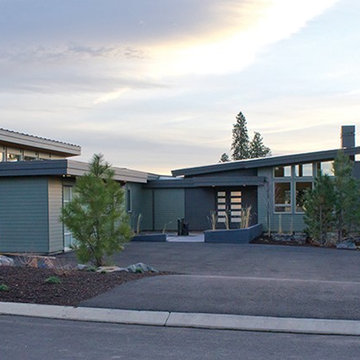 Eplans.com
ePlans Contemporary/Modern House Plan – Contemporary Ranch With Passive Solar Design – 3247 Square Feet and 3 Bedrooms from ePlans – House Plan Code HWEPL77114. Have questions about this plan? Call 1-800-528-8070.
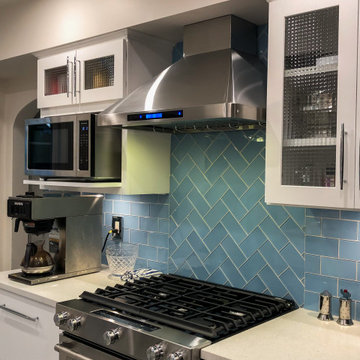
 Proline Range Hoods
The PLFW 129E wall range hood is a sleek, modern range hood. With a thin, tapered design, this will surely impress your guests. The attractive LCD touch panel will catch people's attention – not to mention it's easy to use. On this panel, you can adjust your blower to four different speeds for the ultimate flexibility while cooking. The blower pulls a max of 900 CFM, which is great for frequent cooks. Two LED lights under the front of the hood keep your cooktop bright, helping you cook efficiently.
For more information on the PLFW 129E, click on the link below:
https://www.prolinerangehoods.com/catalogsearch/result/?q=plfw%20129E
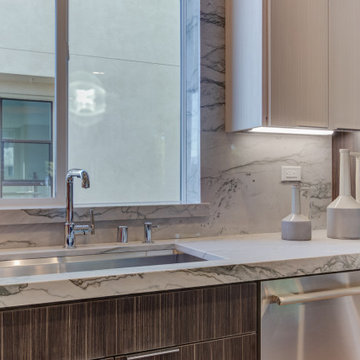
 SummerHill Homes
Nuevo in Santa Clara offers 41 E-States (4-story single-family homes), 114 E-Towns (3-4-story townhomes), and 176 Terraces (2-3-story townhomes) with up to 4 bedrooms and up to approximately 2,990 square feet.
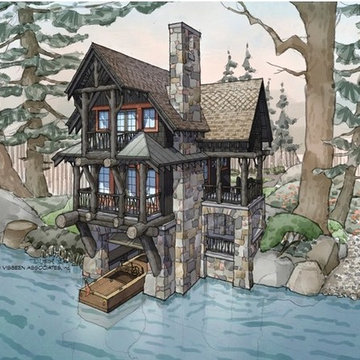 Eplans.com
ePlans Cabin House Plan – 1187 Square Feet and 2 Bedrooms from ePlans – House Plan Code HWEPL75778. Have questions about this plan? Call 1-800-528-8070.
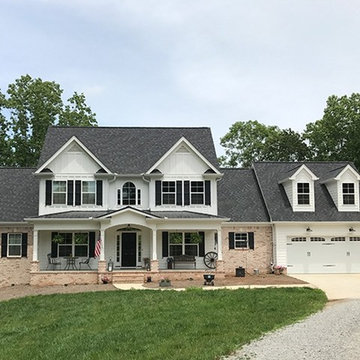 Eplans.com
ePlans Farmhouse House Plan – Refreshingly Updated Farmhouse – 2529 Square Feet and 4 Bedrooms from ePlans –
House Plan Code HWEPL78102. Have questions about this plan? Call 1-800-528-8070.
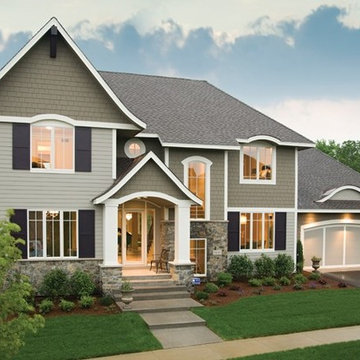 Eplans.com
ePlans Craftsman House Plan – Unconventional Craftsman - 3797 Square Feet and 4 Bedrooms from ePlans – House Plan Code HWEPL76731. Have questions about this plan? Call 1-888-690-1116.
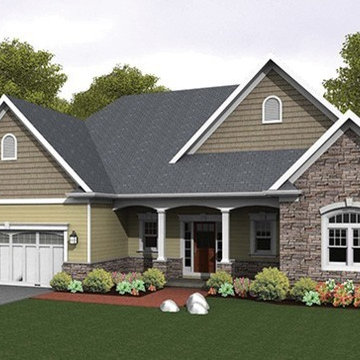 Eplans.com
ePlans Ranch House Plan – Perfect Ranch For Empty Nesters – 1824 Square Feet and 3 Bedrooms from ePlans – House Plan Code HWEPL76945. Have questions about this plan? Call 1-800-528-8070.
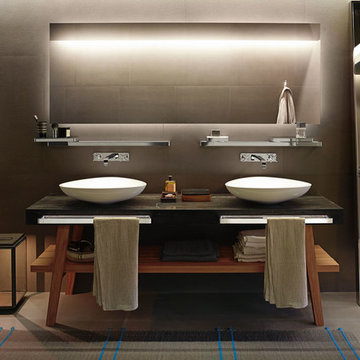
 Hansgrohe USA
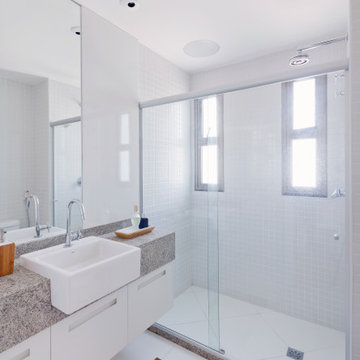
The Axor Citterio E Wall-Mounted Widespread faucets feature the iconic cross handles. These are ergonomic and contoured with soft curves, so that they fit comfortably in the hand and are easy to operate.
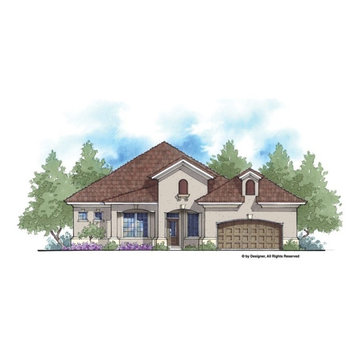 Eplans.com
ePlans Mediterranean-Modern House Plan – Delightful Reception Porch – 2150 Square Feet and 4 Bedrooms from ePlans – House Plan Code HWEPL76644. Have questions about this plan? Call 1-800-528-8070.
 User
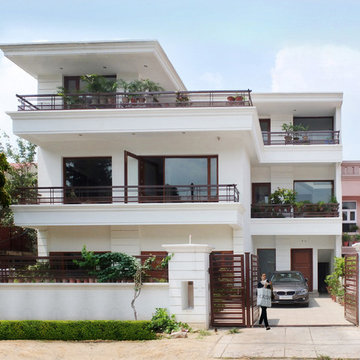
UserVilla E is a luxury minimalist home. Large luxurious open spaces define the character of the house giving it a unique personality.
The clean detailing of both the interior and exterior makes this project extremely elegant.
The interior features high quality materials such as Carrara marble and Granite, as well as traditional Custom designed furnishings and artwork. And of course, every room with an oversize window is arranged to maximize the stunning view of the green treetops adjacent to the dwelling
Villa E is perfectly suited to its environment. The design is a blend of traditional and contemporary, luxurious and minimal. Every element pairs together effortlessly for a truly unique architectural experience.
 Halmann Vella
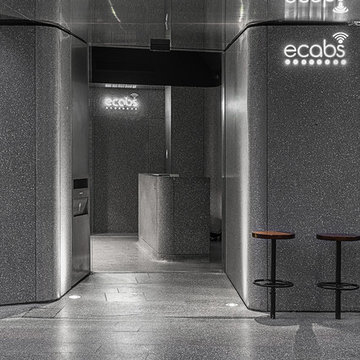
Halmann Vella was the main contractor in charge of the refurbishment of eCABS offices in St Julian's. Works carried out included the removal of all existing finishes, structural alterations and the fabrication and installation of all Terrazzo cladding and flooring. All this work together with the management and coordination of all subcontractors was carried out in a very tight schedule of 3 weeks, whilst respecting and satisfying the elaborate design and drawings instructed by Architect, Sandro Valentino.
Material used: Precast Terrazzo – Versatile XL
Design by: Valentino Architects
Photography by: Frederick Muscat
64