
Search results for "Adresse e ring" in Home Design Ideas
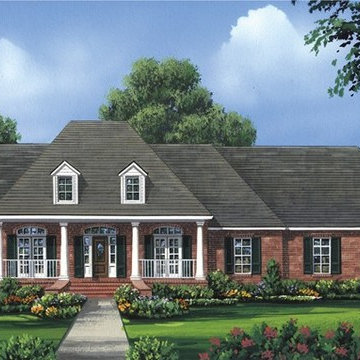
 Eplans.com
ePlans Colonial House Plan – Graceful Colonial Splendor – 2724 Square Feet and 4 Bedrooms from ePlans – House Plan Code HWEPL76295. Have questions about this plan? Call 1-800-528-8070.
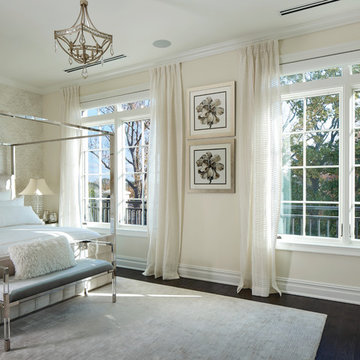
 Page Lumber, Millwork, & Building Supplies
Unlimited Possibilities to Create Your Original.
Custom colors, dramatic sizes, dynamic shapes, exotic woods and more. Every E-Series window and door becomes a design opportunity, giving you the freedom to custom-create the home of your dreams. Custom colors, dramatic sizes, dynamic shapes, exotic woods and more.
50 Exterior Colors
E-Series windows and doors are made with a virtually maintenance-free aluminum exterior to resist water and seal out the elements. Its high-definition details and versatility gives us the ability to provide any color you can imagine in practically any shape.

 Providence Homes Inc
The Royal Model Home in Kettering is a spacious 2,494 Sq. Ft. 4 bedroom, 3 bath, Zero Energy Ready Home that features Formal Dining, Kitchen/Café', Family Room w/ Vaulted Ceilings, Bonus Room with bath, Solar Panels, 2-Car Garage, and a Covered Patio with fireplace
Find the right local pro for your project
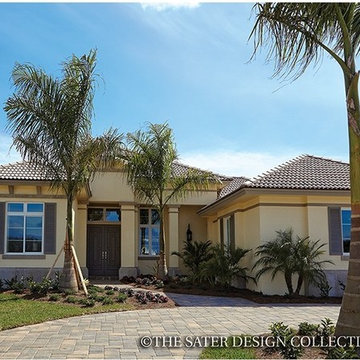 Eplans.com
ePlans Mediterranean-Modern House Plan – Tropical Breezes – 3371 Square Feet and 3 Bedrooms from ePlans – House Plan Code HWEPL77304. Have questions about this plan? Call 1-800-528-8070.

 Eplans.com
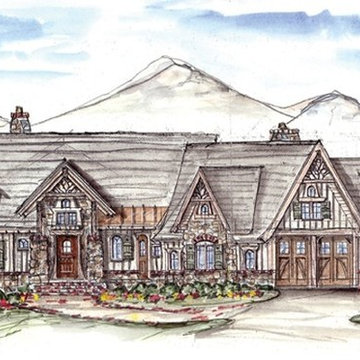
ePlans Craftsman House Plan – Rustic Mountain Style Cottage–3070 Square Feet and 3 Bedrooms from ePlans – House Plan Code HWEPL75850. Have questions about this plan? Call 1-800-528-8070.
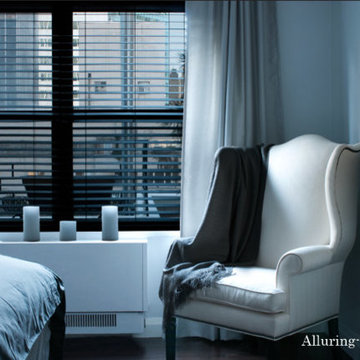
 Alluring Window NYC- Window Treatments
Custom Drapes&Wood Blinds - 140 E 56th st New York, NY
Minimalist living room photo in New York
Minimalist living room photo in New York


 Home Styling by Alexis E-Design

This was an E-Design client who I worked with 100% online. She wanted color & contemporary, with a hint of bohemian, which I added with the throw pillows, blanket, & plant.
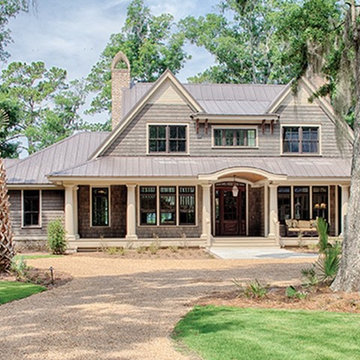 Eplans.com
ePlans Low Country House Plan – Low Country Design; Functional Plan
– 5274 Square Feet and 4 Bedrooms from ePlans – House Plan Code HWEPL77263. Have questions about this plan? Call 1-800-528-8070.
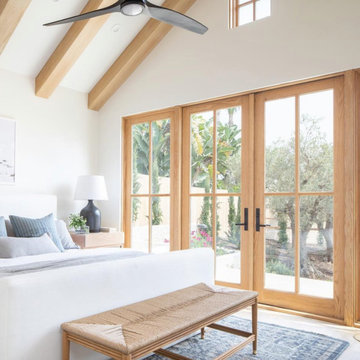
 Optimum Windows and Doors
The Andersen E-Series French Patio Door blends timeless craftsmanship with modern performance. Featuring natural wood interiors and divided lite grids, this hinged patio door creates a warm, classic look while offering premium energy efficiency and lasting durability.
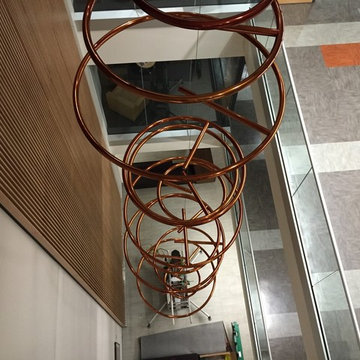
 Ekko Mobiles
This large custom mobile was created for a newly renovated building at Oregon State University, this mobile includes 16 freely rotating polish copper rings. Each ring is inscribed with inspirational quotes, curated by OSU students. It hangs 36 feet tall by 7 feet wide.
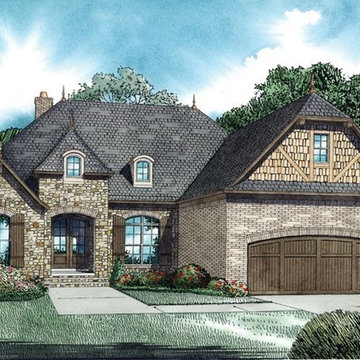 Eplans.com
ePlans English Cottage House Plan – Enticing European Style – 2070 Square Feet and 3 Bedrooms from ePlans – House Plan Code HWEPL76282. Have questions about this plan? Call 1-800-528-8070.
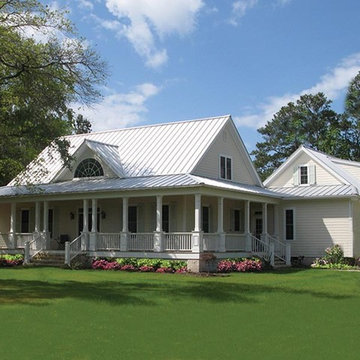 Eplans.com
ePlans Cottage House Plan – Wonderful Wrap-Around Porch – 2556 Square Feet and 4 Bedrooms from ePlans – House Plan Code HWEPL77540. Have questions about this plan? Call 1-800-528-8070.
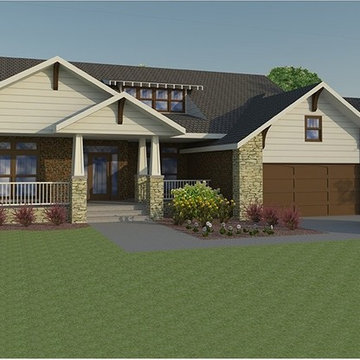 Eplans.com
ePlans Craftsman Style House Plan – Open Concept Craftsman Style – 2486 Square Feet and 4 Bedrooms from ePlans – House Plan Code HWEPL77188. Have questions about this plan? Call 1-800-528-8070.
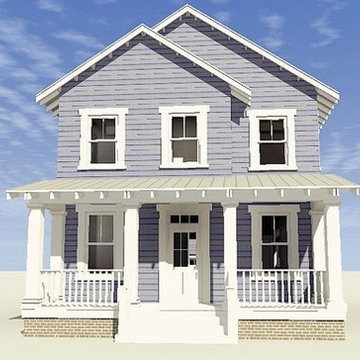 Eplans.com
ePlans
European House Plan – Classic Scottish Castle - 4357 Square Feet and 3 Bedrooms from ePlans – House Plan Code HWEPL76758. Have questions about this plan? Call 1-800-528-8070.
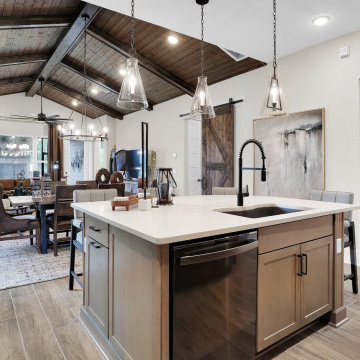 Providence Homes Inc
The Royal Model Home in Kettering is a spacious 2,494 Sq. Ft. 4 bedroom, 3 bath, Zero Energy Ready Home that features Formal Dining, Kitchen/Café', Family Room w/ Vaulted Ceilings, Bonus Room with bath, Solar Panels, 2-Car Garage, and a Covered Patio with fireplace
 Red Fox Consulting

This is a picture of the fire ring area finished, featuring natural stone firepit, stonedust path and ledge boulders that were previously existing and were made a part of the design. You can also see the top of the pressure treated steps that were put into the slope of the hill and the garden spaces around them.
 Murphy Deesign
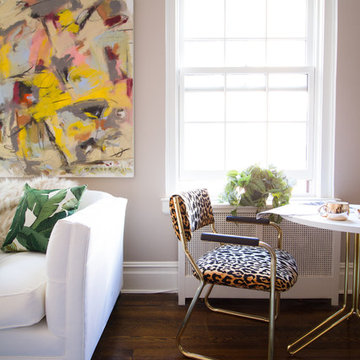
This is a New York pre-war apartment that was done through E-Design (see more on designer's website). Jenny J. Norris photography
Inspiration for a mid-sized transitional enclosed dark wood floor living room remodel in New York with beige walls, a wood fireplace surround and a wall-mounted tv
Inspiration for a mid-sized transitional enclosed dark wood floor living room remodel in New York with beige walls, a wood fireplace surround and a wall-mounted tv
 Eplans.com
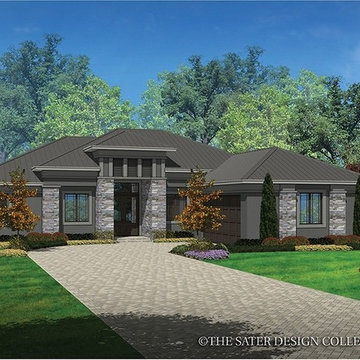
ePlans Contemporary/Modern House Plan – Prairie Styling; Smart Modern Design – 2042 Square Feet and 3 Bedrooms from ePlans – House Plan Code HWEPL77303. Have questions about this plan? Call 1-800-528-8070.
 Murphy Deesign
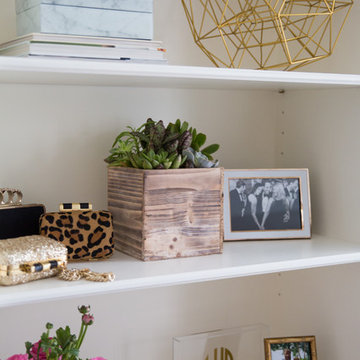
This is a New York pre-war apartment that was done through E-Design (see more on designer's website). Jenny J. Norris photography
Inspiration for a mid-sized transitional enclosed dark wood floor living room remodel in New York with beige walls, a wood fireplace surround and a wall-mounted tv
Inspiration for a mid-sized transitional enclosed dark wood floor living room remodel in New York with beige walls, a wood fireplace surround and a wall-mounted tv
63