
Search results for "Adresse e ring" in Home Design Ideas


 Urban Blooms
This is our large custom Living Wall at E+O Kitchen in Hyde Park Square. This is Ohio's Largest Living wall and features a fully automated irrigation system

Find the right local pro for your project


 Huggins Wood Floor Specialist
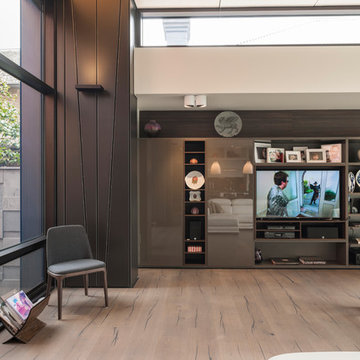
Coral OAK black brushed / grey oil A very vivid appearance of heartwood with artistically integrated cracks. Variations in colour and sapwood at the edges possible. Oak plank in 3-layer construction with small bevel on long side and approx. 4 mm top layer, with approx. 4 mm backing in thesame wood and middle layer conifer. Tongue and groove on all sides for easy installation. Small open cracks and unsealed spots of a few millimetres are permitted. Cracks, knotholes and large knots are emphasized with putty.
 Natasha Habermann Studio
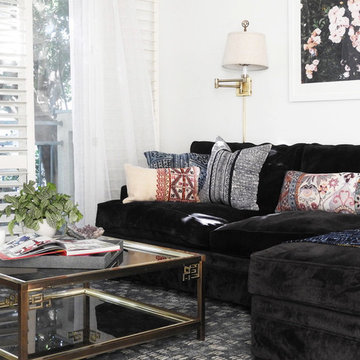
living room in Califonia e-design project
Example of a mid-sized beach style open concept medium tone wood floor and brown floor living room design in New York with white walls, a corner fireplace, a wood fireplace surround and a tv stand
Example of a mid-sized beach style open concept medium tone wood floor and brown floor living room design in New York with white walls, a corner fireplace, a wood fireplace surround and a tv stand


 Sona Visual Real Estate Marketing Solutions
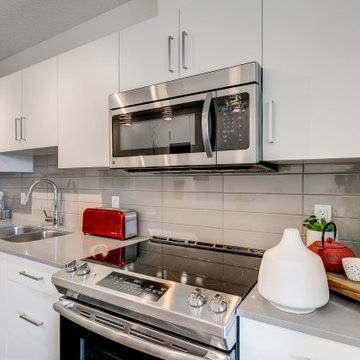
e11even apartments by Strategic Group. Modern luxury living in Edmonton. Captured by Sona Visual, real estate photographers.
Visit www.SonaVisual.com
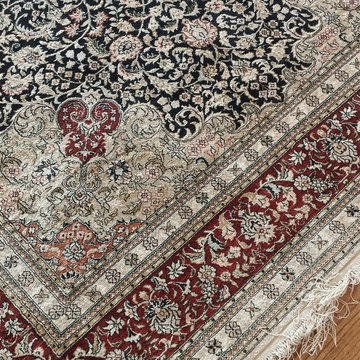
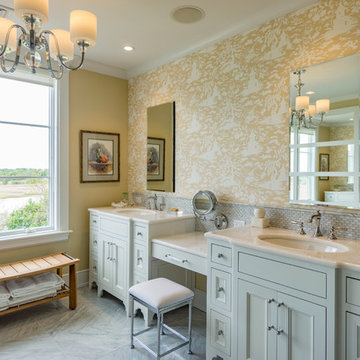
 CYNTHIA E STEWART / Hoffman and Albers Interiors
Example of a transitional home design design in Cincinnati
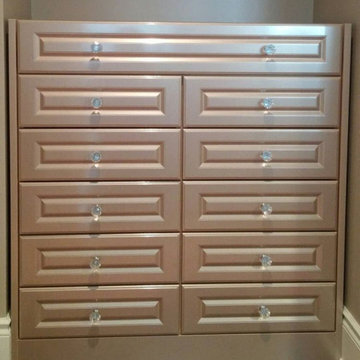
 The Door Maker
Door Profile: E |
Style: 2002 |
Edge: 1 |
Color: Shimmer Bright |
Work done by: http://www.envymecabinetry.com/


 Pro Dunk Hoops
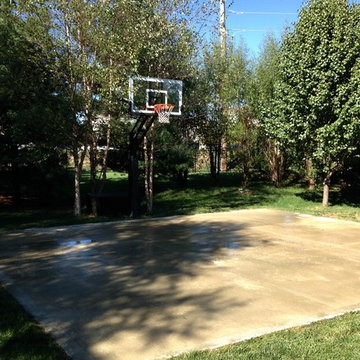
Keith assembled his Pro Dunk Gold Basketball System in his wooded backyard on the concrete slab court in Kansas City, Missouri. The dimensions of the court are 30 feet wide and 25 feet deep. This is a Pro Dunk Gold Basketball System that was purchased in April of 2012. It was installed on a 30 ft wide by a 25 ft deep playing area in Kansas City, MO. Browse all of Keith E's photos navigate to: http://www.produnkhoops.com/photos/albums/keith-30x25-pro-dunk-gold-basketball-system-666/
 KuDa Photography
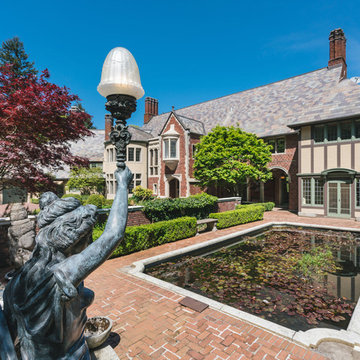
One of Oregon's most famous houses, the 1918 Frank J Cobbs House in Portland, designed by architect Albert E. Doyle. The Jacobethan-style mansion with Tudor touches is the largest residence Doyle designed.
Photo by KuDa Photography
 Neelnox
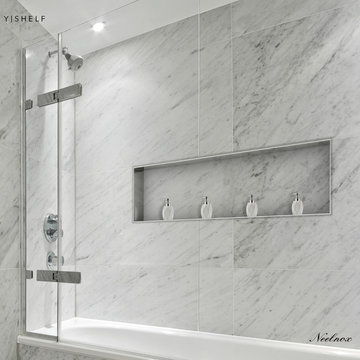
Y l S H E L F by Neelnox. As shown here, the Y-14B, 42"x12" Undermount stainless steel niche with tiled back.
Inspiration for a contemporary bathroom remodel in New York
Inspiration for a contemporary bathroom remodel in New York
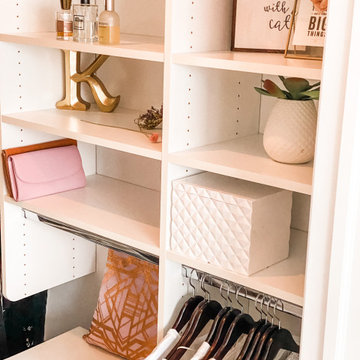
 Home Styling by Alexis E-Design
Just because its a closet doesn't mean it only has to hold clothing. Bring anything in your closet that thrills you. My client chose to add perfume she loves, photos and a plant!
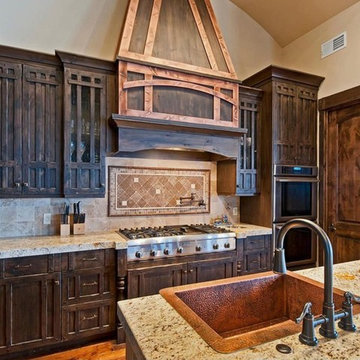
 E Builders Homes
A beautiful, custom, mountain contemporary kitchen.
Kitchen - kitchen idea in Salt Lake City
Kitchen - kitchen idea in Salt Lake City
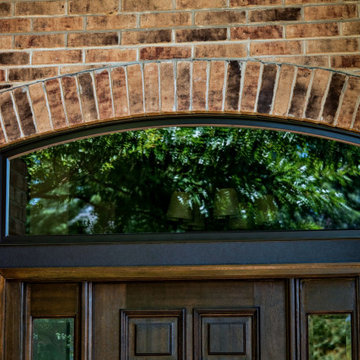
 Brennan Enterprises
Andersen 100 & E Series windows installed on a Plano, TX home.
Large elegant brown two-story brick house exterior photo in Dallas with a tile roof
Large elegant brown two-story brick house exterior photo in Dallas with a tile roof
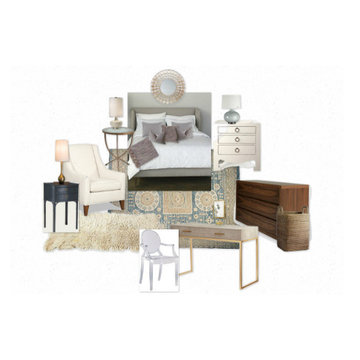
 Sharp and Grey Interiors
Photo by Libby Rawes
Bedroom - large traditional master bedroom idea in Philadelphia with blue walls
Bedroom - large traditional master bedroom idea in Philadelphia with blue walls
86