
Search results for "Adresse" in Home Design Ideas
 Delle Maison
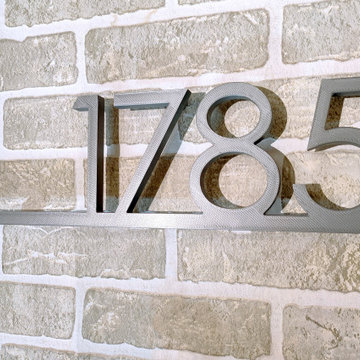
Perspecrive, close up view of the sign automatically off during the day. Emphasis on the silver-like light gray color.
 Delle Maison
Front view of the house holding the lighted house numbers sign that stay automatically off during the day.
Minimalist home design photo in Montreal
Minimalist home design photo in Montreal
 Delle Maison
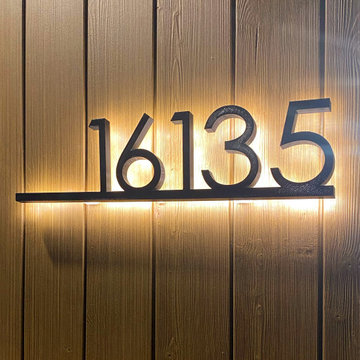
Backlit house number sign with 5 inches digits and a long underline bar. $222 USD including shipping
Inspiration for a modern porch remodel in Montreal
Inspiration for a modern porch remodel in Montreal
Find the right local pro for your project


 Delle Maison
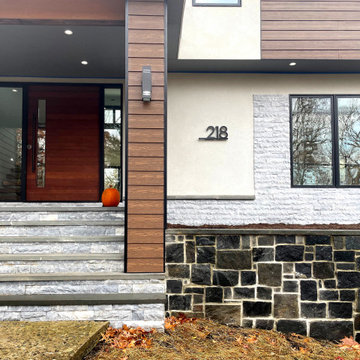
The custom lighted house number installed at the front of the house, automatically off during the day. Ready for Halloween !
Inspiration for a small modern front porch remodel in Philadelphia
Inspiration for a small modern front porch remodel in Philadelphia
 KSI Cuisine Solutions
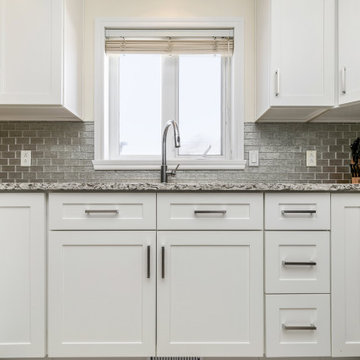
Designer-cuisiniste: Heather/KSI Brossard
Adresse: 5705D Boul. Taschereau Brossard, QC J4Z 1A4
Téléphone: (Montreal) 450-912-0982
Coût : 27950$ (rénovation incluse)
Durée du projet : 22 jours
Agencement:U-shape/Taille: 8x8 /Produit: shaker en bois
0 % APR,4 versements

 Dessins Drummond
Maison plain-pied de style Craftsman, no. 3133-V1 de Dessins Drummond
Blueprints & PDF à vendre à partir de 849$
Conçu à partir du très populaire plan 3133, ce modèle version s’adresse plus particulièrement à une clientèle avisée ou plus âgée dont le besoin de vivre sur un même plancher prend le dessus sur le nombre de chambres voire même sur le coût de construction.
Voilà pourquoi, à l’intérieur, les trois chambres prévues au plan d’origine font place à un aménagement de deux chambres alors que la troisième chambre est ici convertie en véritable buanderie ou salle utilitaire dans laquelle un large comptoir avec cuve intégrée et un espace congélateur seront grandement appréciés.
Bien entendu, cette approche « boomer » se caractérise aussi par l’addition d’un garage de très beau format avec porte de service à l’avant comme à l’arrière et escalier conduisant au sous-sol. Sans oublier, l’ajout de plus de 100 pi2 au rez-de-chaussée pour des pièces toutes plus confortables que sur le plan original ainsi qu’un secteur activités entièrement ouvert et abondamment fenêtré avec foyer en plein cœur de celui-ci. C’est aussi, une cuisine avec excellent rangement et îlot-lunch et une salle de bain avec vanité double, bain d’angle confortable et douche indépendante de 3pi x 6pi.
Propriétaires avisés, à vous de jouer !
 Delle Maison
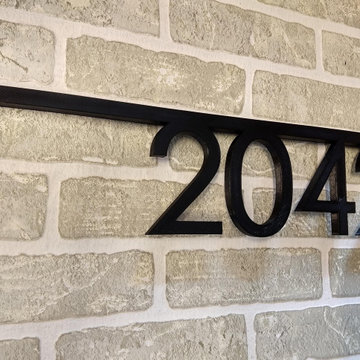
Perspective close up view during the day, with the lights off.
Home design - modern home design idea in Montreal
Home design - modern home design idea in Montreal
 Delle Maison
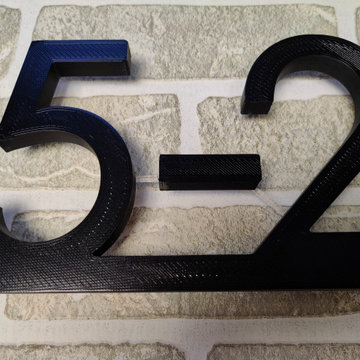
Zoom in. The dash line is hold in place by clear braces.
Inspiration for a modern home design remodel in Los Angeles
Inspiration for a modern home design remodel in Los Angeles

 Brooke Voss
Example of an urban formal dark wood floor living room design in Minneapolis with no fireplace and no tv

 Randy Thueme Design Inc. - Landscape Architecture
Seating at entrance. Jason Liske, photographer
Design ideas for a modern front yard concrete paver landscaping in San Francisco.
Design ideas for a modern front yard concrete paver landscaping in San Francisco.

 Corey Kaminski
Living room - industrial medium tone wood floor living room idea in Montreal with black walls and a tv stand


 Delle Maison
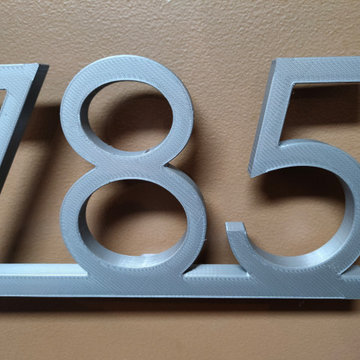
Close up on the silver-like light gray finish. The picture doesn't render well the kind of hollographic effect. This finish makes the house number really easy to see for darker walls.
 Delle Maison
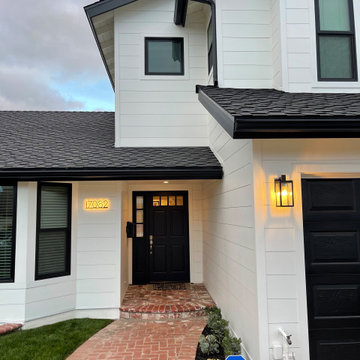
Front view of the gorgeous house, with the backlit lighted house numbers sign's temperature matching perfectly the main lamp. The flush underline was the best alignment for it's location.

 AquaTerra Outdoors
This large sprawling yard is highlighted by the house with a dry creek bed flowing under a see through corridor in the house.
Inspiration for a large contemporary beige two-story mixed siding exterior home remodel in Dallas with a shed roof
Inspiration for a large contemporary beige two-story mixed siding exterior home remodel in Dallas with a shed roof

 My Address Number
La contemporaine de couleur noire est découpée dans un composite d'aluminium, nommé Alupanel. Elle s'offre en 9'', 12'', 18'' ou 24''. Trois tiges filetées sont fixées au dos de chaque numéro pour l'installation. Grâce au gabarit fourni, les adresses peuvent se placer à l'horizontal et à la vertical.

 Eric Aust Architect
Lane Dittoe Photographs
[FIXE] design house interors
Mid-sized mid-century modern white one-story stucco house exterior photo in Orange County with a hip roof and a shingle roof
Mid-sized mid-century modern white one-story stucco house exterior photo in Orange County with a hip roof and a shingle roof

 Aurora Outdoors
Design ideas for a large contemporary drought-tolerant and partial sun backyard concrete paver garden path in Los Angeles.

 Tensegrity Homes
The Salty Shutters
Example of a mid-sized cottage white one-story concrete fiberboard house exterior design in Los Angeles with a hip roof and a shingle roof
Example of a mid-sized cottage white one-story concrete fiberboard house exterior design in Los Angeles with a hip roof and a shingle roof
4