
Search results for "Adu ideas" in Home Design Ideas
 CHRISTOPHER STROM ARCHITECTS
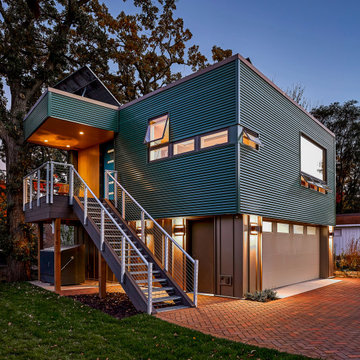
This accessory dwelling unit (ADU) is a sustainable, compact home for the homeowner's aging parent.
Although the home is only 660 sq. ft., it has a bedroom, full kitchen (with dishwasher!) and even an elevator for the aging parents. We used many strategically-placed windows and skylights to make the space feel more expansive. The ADU is also full of sustainable features, including the solar panels on the roof.


 Zapata Design, LLC
Small 3/4 bathroom
Small elegant walk-out porcelain tile and multicolored floor bathroom photo in Portland with yellow walls
Small elegant walk-out porcelain tile and multicolored floor bathroom photo in Portland with yellow walls
Find the right local pro for your project
 Phase One Design
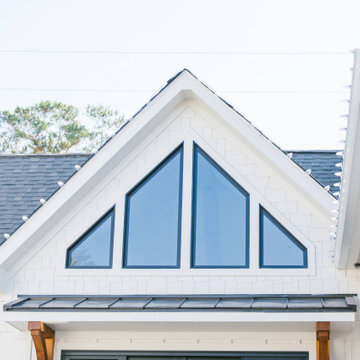
Small trendy white one-story concrete fiberboard and board and batten gable roof photo with a shingle roof and a gray roof

 Mackey Builders, Inc.
Mid-sized trendy limestone floor and beige floor eat-in kitchen photo in San Francisco with flat-panel cabinets and light wood cabinets


 Austin Patterson Disston Architects
Michael Biondo
Family room - traditional family room idea in New York
Family room - traditional family room idea in New York

Sponsored
Fredericksburg, OH

High Point Cabinets
Columbus' Experienced Custom Cabinet Builder | 4x Best of Houzz Winner

 Elizabeth Herrmann architecture + design
Small danish black two-story wood gable roof photo in Burlington with a metal roof

 Departure l Architecture
All tile: to slope to the drain
NICE!!
Doorless shower - small modern beige tile and porcelain tile ceramic tile doorless shower idea in Portland with an integrated sink, flat-panel cabinets, dark wood cabinets, solid surface countertops, a wall-mount toilet and beige walls
Doorless shower - small modern beige tile and porcelain tile ceramic tile doorless shower idea in Portland with an integrated sink, flat-panel cabinets, dark wood cabinets, solid surface countertops, a wall-mount toilet and beige walls

 Ventana Construction LLC
With just a 400sf footprint, this second story living area and loft fits comfortably above a 2-car garage. This light and bright cottage accommodates guests comfortably with a full kitchen, bath and laundry, and green amenities like solar power, electric car charging and more.
photo by Ventana Construction
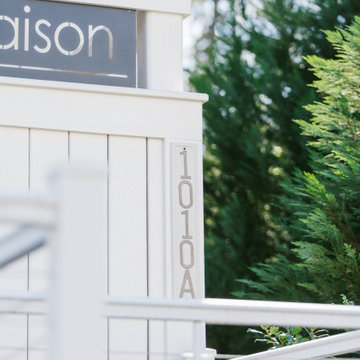 Phase One Design
Example of a small trendy white one-story concrete fiberboard and board and batten gable roof design with a shingle roof and a gray roof
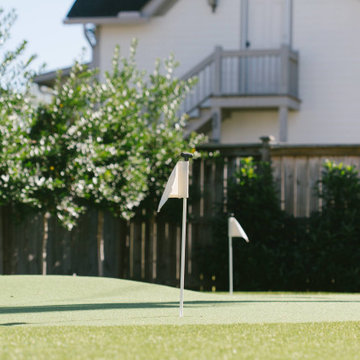 Phase One Design
Example of a small trendy white one-story concrete fiberboard and board and batten gable roof design with a shingle roof and a gray roof
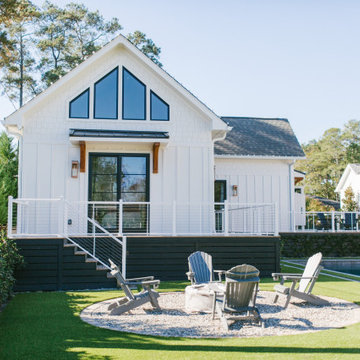 Phase One Design
Example of a small trendy white one-story concrete fiberboard and board and batten gable roof design with a shingle roof and a gray roof

Sponsored
Sunbury, OH

J.Holderby - Renovations
Franklin County's Leading General Contractors - 2X Best of Houzz!
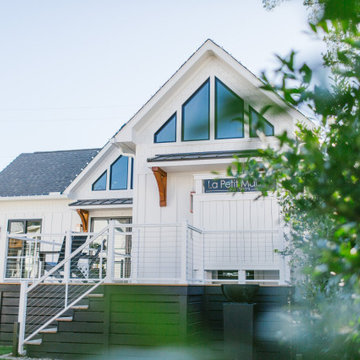 Phase One Design
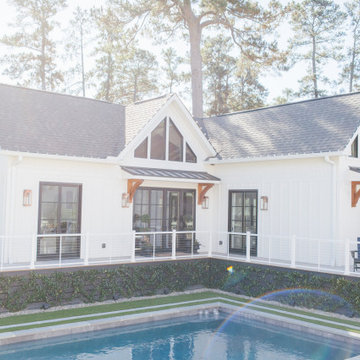
Small contemporary white one-story concrete fiberboard and board and batten gable roof idea with a shingle roof and a gray roof
 Phase One Design
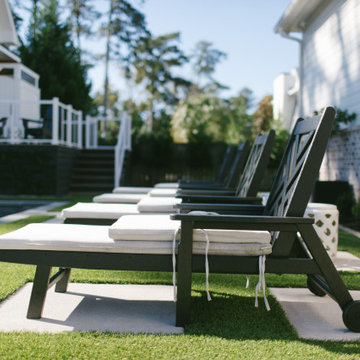
Small contemporary white one-story concrete fiberboard and board and batten gable roof idea with a shingle roof and a gray roof
 Phase One Design
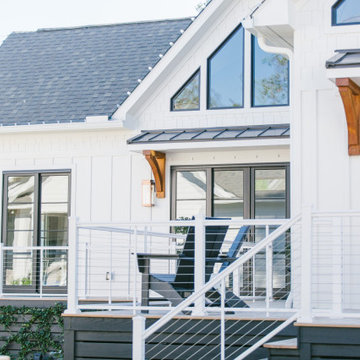
Example of a small trendy white one-story concrete fiberboard and board and batten gable roof design with a shingle roof and a gray roof
 Phase One Design
Example of a small trendy white one-story concrete fiberboard and board and batten gable roof design with a shingle roof and a gray roof



 ING Construction
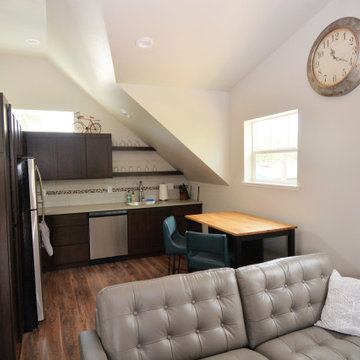
Complete ADU Build / Kitchen area
Installation of all Cabinets, Countertops, Appliances and a fresh Paint to finish.
Inspiration for a small scandinavian l-shaped brown floor and laminate floor kitchen pantry remodel in Los Angeles with shaker cabinets, gray cabinets, quartz countertops, stainless steel appliances, no island, white countertops, white backsplash, a drop-in sink and quartz backsplash
Inspiration for a small scandinavian l-shaped brown floor and laminate floor kitchen pantry remodel in Los Angeles with shaker cabinets, gray cabinets, quartz countertops, stainless steel appliances, no island, white countertops, white backsplash, a drop-in sink and quartz backsplash

113