
Search results for "Adu ideas" in Home Design Ideas

 US Home Developers Inc.
We created a private entrance with private drive way and yard for the adu
Transitional exterior home idea in Los Angeles
Transitional exterior home idea in Los Angeles
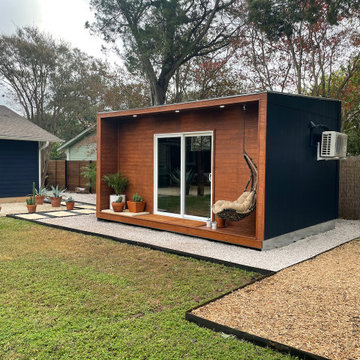
 Backyard Pod
16 ft x 10 ft with a 2 ft deck. Includes electricity, Split AC & Heat system, finished interior, wifi enabled switches and LED lighting.
Studio / workshop shed - mid-sized modern studio / workshop shed idea in Austin
Studio / workshop shed - mid-sized modern studio / workshop shed idea in Austin

 HOME Stagers, Inc.
Small elegant gender-neutral carpeted and brown floor walk-in closet photo in San Francisco
Find the right local pro for your project

 Judith Kleine Architect, LLC
Inspiration for a mid-sized timeless backyard tile patio remodel in Cincinnati with a pergola

 Kyvos Construction
Example of a minimalist beige tile alcove shower design with furniture-like cabinets, medium tone wood cabinets, a wall-mount toilet, beige walls and a pedestal sink

 Departure l Architecture
Below the loft, the intimate kitchen expands out at the living room
Small minimalist galley concrete floor open concept kitchen photo in Portland with a farmhouse sink, flat-panel cabinets, white cabinets, concrete countertops, white backsplash, ceramic backsplash, stainless steel appliances and an island
Small minimalist galley concrete floor open concept kitchen photo in Portland with a farmhouse sink, flat-panel cabinets, white cabinets, concrete countertops, white backsplash, ceramic backsplash, stainless steel appliances and an island
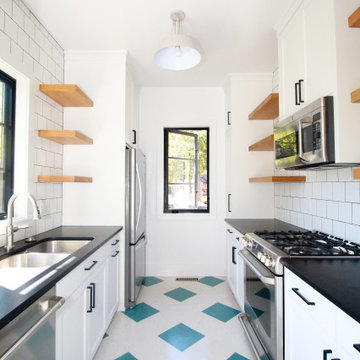
 MB Builders and Development
A fun family farmhouse gets a summer house for guests and to hang out in!
Example of a small cottage galley enclosed kitchen design in Seattle with an undermount sink, shaker cabinets, white cabinets, granite countertops, white backsplash, subway tile backsplash, stainless steel appliances, no island and black countertops
Example of a small cottage galley enclosed kitchen design in Seattle with an undermount sink, shaker cabinets, white cabinets, granite countertops, white backsplash, subway tile backsplash, stainless steel appliances, no island and black countertops

Sponsored
Fredericksburg, OH

High Point Cabinets
Columbus' Experienced Custom Cabinet Builder | 4x Best of Houzz Winner
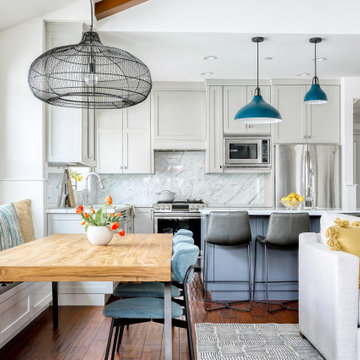
 Susie Rivadeneyra Design
Inspiration for a transitional medium tone wood floor, brown floor, exposed beam and vaulted ceiling great room remodel in Orange County with shaker cabinets, marble countertops, an island and white walls
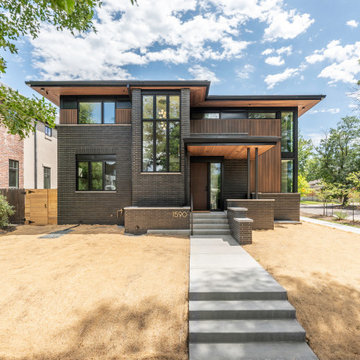
 Pablo Undurraga
Inspiration for a large contemporary black two-story brick house exterior remodel in Denver with a hip roof, a tile roof and a black roof


 User
With a trusted name in home improvement & redesign, you can now expect a complete transformation of your living space. And, it is an experienced home remodeling contractor in San Diego like ADU Contractors that can help any homeowner with a custom remodel & renovation idea that looks perfect for an outdated or aging city residence.
General Home Remodeling Contractors in San Diego, CA - https://www.aducontractorca.com/
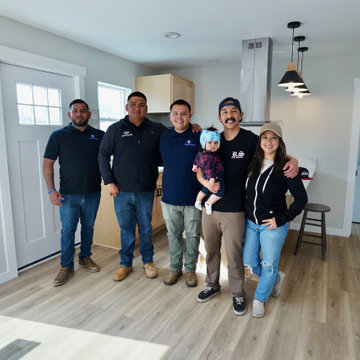
 M.R. Design & Build
Step into contemporary crafted modern ADU, boasting a 2-bedroom, 1-bath layout spanning 612 sq ft. This thoughtfully designed space featuring recessed lighting, custom shaker style solid wood kitchen cabinets, stunning quartz island adorned with hidden outlets and pendant lighting. The luxurious vinyl plank flooring throughout the ADU adds warmth, while the in-unit stackable washer and dryer offer convenience and practicality. The modern bathroom design ensures optimal functionality and style. Perfectly tailored for rental purposes, this ADU promises a harmonious blend of comfort, style, and practicality, leaving our clients delighted with the exceptional results.

 Ford, Powell & Carson Architects & Planners, Inc.
Other historic traces remain such as the feeding trough, now converted into bench seating. However, the renovation includes many updates as well. A dual toned herringbone Endicott brick floor replaces the slab floor formerly sloped for drainage.



 Malia Schultheis
Example of a small cottage 3/4 linoleum floor, brown floor, single-sink, wood ceiling and shiplap wall doorless shower design with a one-piece toilet, white walls, a wall-mount sink and a floating vanity

 White Sands Coastal Development
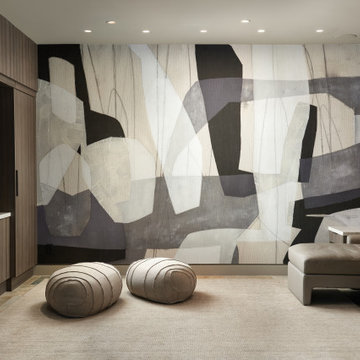
In Southern California there are pockets of darling cottages built in the early 20th century that we like to call jewelry boxes. They are quaint, full of charm and usually a bit cramped. Our clients have a growing family and needed a modern, functional home. They opted for a renovation that directly addressed their concerns.
When we first saw this 2,170 square-foot 3-bedroom beach cottage, the front door opened directly into a staircase and a dead-end hallway. The kitchen was cramped, the living room was claustrophobic and everything felt dark and dated.
The big picture items included pitching the living room ceiling to create space and taking down a kitchen wall. We added a French oven and luxury range that the wife had always dreamed about, a custom vent hood, and custom-paneled appliances.
We added a downstairs half-bath for guests (entirely designed around its whimsical wallpaper) and converted one of the existing bathrooms into a Jack-and-Jill, connecting the kids’ bedrooms, with double sinks and a closed-off toilet and shower for privacy.
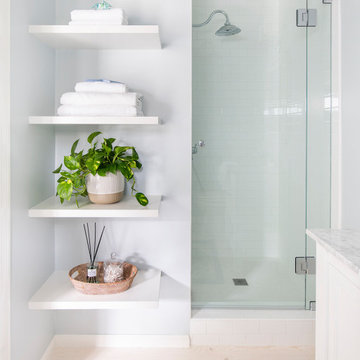
In the bathrooms, we added white marble floors and wainscoting. We created storage throughout the home with custom-cabinets, new closets and built-ins, such as bookcases, desks and shelving.
White Sands Design/Build furnished the entire cottage mostly with commissioned pieces, including a custom dining table and upholstered chairs. We updated light fixtures and added brass hardware throughout, to create a vintage, bo-ho vibe.
The best thing about this cottage is the charming backyard accessory dwelling unit (ADU), designed in the same style as the larger structure. In order to keep the ADU it was necessary to renovate less than 50% of the main home, which took some serious strategy, otherwise the non-conforming ADU would need to be torn out. We renovated the bathroom with white walls and pine flooring, transforming it into a get-away that will grow with the girls.
 building Lab, inc.
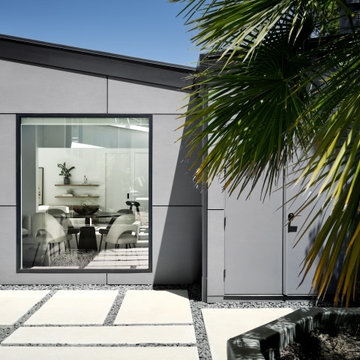
Silicon Valley ADU: View of ADU from the main residence.
building Lab is a design build firm specialized in modern architecture.
Inspiration for a large modern gray one-story concrete fiberboard gable roof remodel with a metal roof and a gray roof
Inspiration for a large modern gray one-story concrete fiberboard gable roof remodel with a metal roof and a gray roof

Sponsored
Columbus, OH

Hope Restoration & General Contracting
Columbus Design-Build, Kitchen & Bath Remodeling, Historic Renovations

 Studio Shed - Live Large. Build Small.
Another wall of the custom finished "DIY" interior walls on this Studio Shed. The customer did 3 walls of drywall with one painted with whiteboard paint. The 4th wall is a beautiful tongue and groove wood paneling.

 H2D Architecture + Design
Eave detail of the detached artist studio in north Seattle. The siding is a fibercement panel siding installed with an open rain screen assembly.
Design by Heidi Helgeson, H2D Architecture + Design
Bray Hayden Photography and H2D Architecture + Design

 Texture Living Inc
Example of a mid-sized minimalist single-wall medium tone wood floor and brown floor eat-in kitchen design in Los Angeles with an undermount sink, flat-panel cabinets, dark wood cabinets, quartz countertops, white backsplash, quartz backsplash, stainless steel appliances, an island and white countertops
117