
Search results for "Adu ideas" in Home Design Ideas

 Schulz Design Consulting, LLC
Shannon Butler
Inspiration for a transitional bathroom remodel in Portland
Inspiration for a transitional bathroom remodel in Portland



Find the right local pro for your project

 Stair Lab / Rintal USA
Rintal Group - Executive Stairs. www.executivestairs.com
Inspiration for a modern staircase remodel in New York
Inspiration for a modern staircase remodel in New York

 Sew Decorated
Pinch pleated panels hung on decorative rod flanking roman shade on window with iron art work medallion.
Example of an eclectic living room design in Birmingham
Example of an eclectic living room design in Birmingham






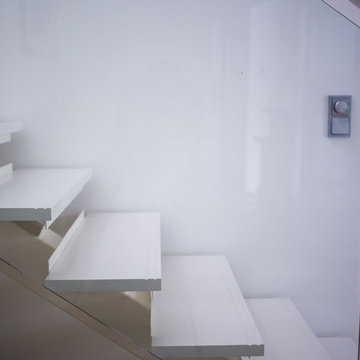

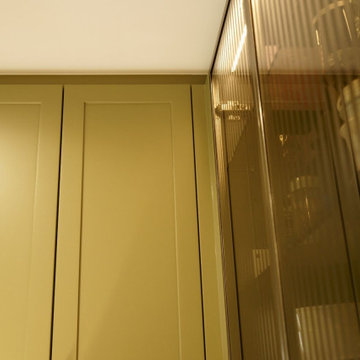
 Koda Kitchen | Hong Kong |
Inspiration for a small contemporary l-shaped marble floor and white floor enclosed kitchen remodel in Hong Kong with an undermount sink, louvered cabinets, green cabinets, marble countertops, yellow backsplash, marble backsplash, white appliances, no island and brown countertops


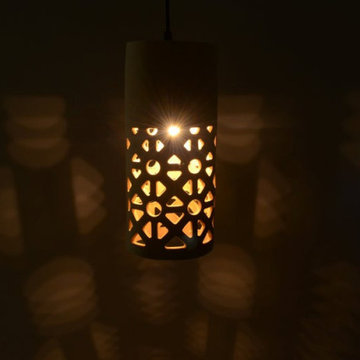
 Naaya Studio
Inspired by pattered Jarokhas (ventilators) in rural India, mostly up northern part of rural India, these lamps mimics the night rooms as seen from outside. made out of stoneware, bisque to perfection and hand sanded for smooth finish. These lamps one step towards sustainable lighting and our contribution towards earth. Almost a feet long with patterned cutouts these will never go unnoticed.
Dimension: 11" x 4.5"x 4.5"

 Nicole Gurney, Curtis Lumber
Beautiful kitchen remodel done in 1980's center hall colonial home. Stained cherry cabinets on the perimeter with painted maple island. Cambria quartz on perimeter and island. All new sheet rock, ceiling, lighting, and flooring along with the cabinets and counter tops. A beautiful job and a very happy homeowner!
Photo Credit: Rick Sheill





 Architectural Atlantic Stairs - Design Interiors
Example of a minimalist wooden glass railing staircase design in New York with wooden risers
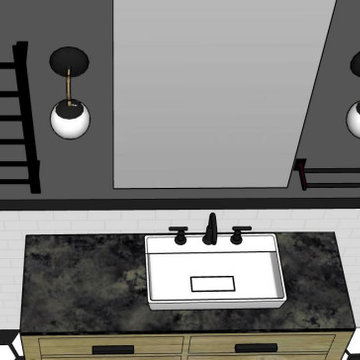
 CSG Interior Design
This project page shows the 3-D renderings as well as the finished and completed work.
There were many details and decisions to be made here because the client knew this was their "forever" home
remodel. The first and foremost on the list was a stackable, full-size washer/dryer unit. This was accomplished by removing the old full sized tub and shower, making a walk-in shower and adding a closet/garage space for the laundry. We also needed to add a door to the W/D closet. CSG worked closely with her builder to make this project a success!





 Century Stair Company
This four-level staircase commands attention from the moment you enter. Serving as the architectural centerpiece of the home, its open design works in harmony with strategic window placement to allow natural light to cascade down through all four levels of living space.
The design makes bold use of contrast. The dark risers against light treads create visual drama, while wrought iron round balusters paired with painted wooden rails and newels ground the staircase in timeless elegance. The result is a semi-floating effect that feels both substantial and airy, anchoring the entrance without overwhelming it.
1976-2026 © Century Stair Company


193