
Search results for "Adu ideas" in Home Design Ideas

 Mendocino Garden Consultants
Design ideas for a mid-sized traditional full sun backyard gravel formal garden in San Francisco.
 360Builders
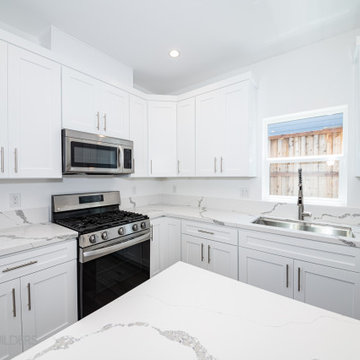
Step into the heart of modern living with our ADU's exquisite kitchen. From the moment you enter, you'll be captivated by the sleek and contemporary design. Polished granite countertops, state-of-the-art stainless steel appliances, and custom cabinetry create a seamless blend of beauty and functionality. The open-concept layout allows for effortless entertaining, making this kitchen the ideal space to cook, dine, and create memories with family and friends.

 AZ Vision Remodeling
We here at A-Z Vision Remodeling have embodied this dream by becoming one of the industry's top General Contractor leading the way in Roofing, Energy Efficiency Designs, Bathroom Remodels, Kitchen Remodels, Large-Scale Renovations, Room Additions, Garage Conversions, ADU Conversions, Home Expansions and Extensions, and General Home Remodels simply from our unwavering workmanship
Find the right local pro for your project
 360Builders
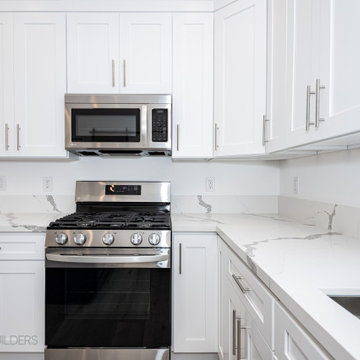
Step into the heart of modern living with our ADU's exquisite kitchen. From the moment you enter, you'll be captivated by the sleek and contemporary design. Polished granite countertops, state-of-the-art stainless steel appliances, and custom cabinetry create a seamless blend of beauty and functionality. The open-concept layout allows for effortless entertaining, making this kitchen the ideal space to cook, dine, and create memories with family and friends.



 Young & Borlik Architects, inc.
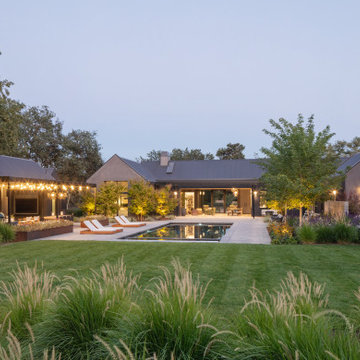
A generous parking and auto court with four car parking and ample room to manuever is provided at the family entrance and mudroom. The second garage is attached by a breezeway. Artful dormers and roof gables, combine with individual single car garage doors to demonstrate that even a four-car garage wall can look charming and friendly.



 Amy A. Alper, Architect
Inspiration for a mid-sized transitional open concept medium tone wood floor living room remodel in San Francisco with white walls

 helena barrios vincent aia leed ap
Antonio Chaves
Trendy rectangular pool photo in San Francisco with decking
Trendy rectangular pool photo in San Francisco with decking
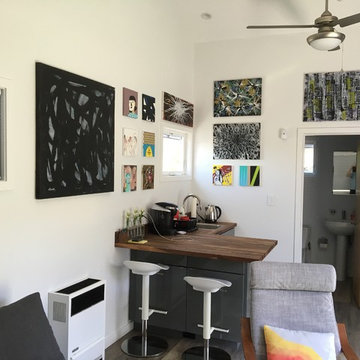


 Spruill Homes LLC
Open kitchen with two islands, green cabinets, iron ore island, floating iron shelving, white oak vent hood, double oven, brass hardware.
Inspiration for a large country brown floor kitchen remodel in Dallas with a farmhouse sink, shaker cabinets, green cabinets, quartz countertops, white backsplash, ceramic backsplash, stainless steel appliances, two islands and white countertops
Inspiration for a large country brown floor kitchen remodel in Dallas with a farmhouse sink, shaker cabinets, green cabinets, quartz countertops, white backsplash, ceramic backsplash, stainless steel appliances, two islands and white countertops
 360Builders
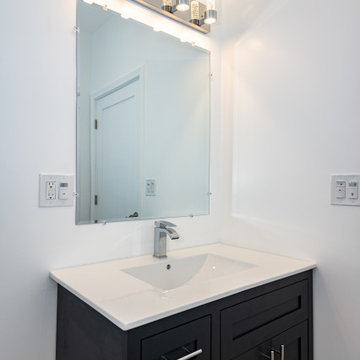
Introducing our ADU's modern bathroom - a stylish and contemporary oasis. Step into a space that effortlessly blends form and function. The clean lines and elegant fixtures create a sense of sophistication, while the spacious walk-in shower offers a luxurious bathing experience. Stylish tilework and ample storage complete the look, ensuring a bathroom that is both beautiful and practical. Welcome to your own private retreat!
 Canyon Design Build
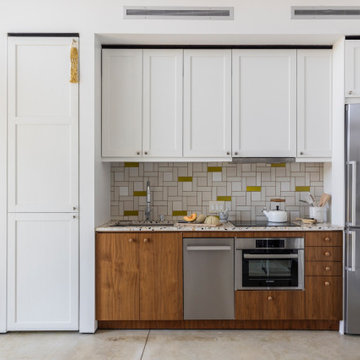
 created this Corte Madera, CA ADU as a private, accessible living space for an aging parent—complete with a full kitchen, vaulted ceilings, warm mid-century style, and a shared deck that connects the family while honoring independence.



 Core Outdoor Living
This retaining wall doubles as bench seating around the fire pit allowing your whole crew to gather round the fire.
Photo: Tom Kumpf
Mid-sized elegant backyard stone patio photo in DC Metro with a fire pit
Mid-sized elegant backyard stone patio photo in DC Metro with a fire pit
 Gayler Design Build
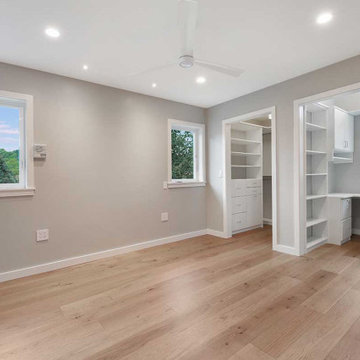
This roomy ADU bedroom also include a walk in closet and a small walk in home office with a built in desk and shelving unit.
Inspiration for a mid-sized transitional master and u-shaped medium tone wood floor and brown floor bedroom remodel in San Francisco with beige walls, a farmhouse sink, shaker cabinets, white cabinets, quartz countertops, white backsplash, quartz backsplash, stainless steel appliances, a peninsula and white countertops
Inspiration for a mid-sized transitional master and u-shaped medium tone wood floor and brown floor bedroom remodel in San Francisco with beige walls, a farmhouse sink, shaker cabinets, white cabinets, quartz countertops, white backsplash, quartz backsplash, stainless steel appliances, a peninsula and white countertops

 Harka Architecture
Example of a mid-sized minimalist u-shaped light wood floor and beige floor eat-in kitchen design in Portland with an undermount sink, recessed-panel cabinets, white cabinets, quartz countertops, white backsplash, ceramic backsplash, stainless steel appliances, an island and gray countertops


 User
10' privacy fence custom built with steel posts and horizontal cedar slats.
Inspiration for an industrial backyard patio remodel in Austin with no cover
Inspiration for an industrial backyard patio remodel in Austin with no cover

 Mezger Homes
Inspiration for a mid-sized contemporary u-shaped light wood floor and brown floor enclosed kitchen remodel in Austin with an undermount sink, flat-panel cabinets, white cabinets, gray backsplash, stainless steel appliances, a peninsula, solid surface countertops and glass tile backsplash

 In the Deets
Modern functionality with a vintage farmhouse style makes this the perfect kitchen featuring marble counter tops, subway tile backsplash, SubZero and Wolf appliances, custom cabinetry, white oak floating shelves and engineered wide plank, oak flooring.
73