
Search results for "Adu ideas" in Home Design Ideas

 Studio Shed - Live Large. Build Small.
A satellite room for guests or the family member who needs their a space of their own just steps from home. Planned via our Designer Series.
Example of a huge minimalist guest concrete floor bedroom design in San Francisco with white walls
Example of a huge minimalist guest concrete floor bedroom design in San Francisco with white walls
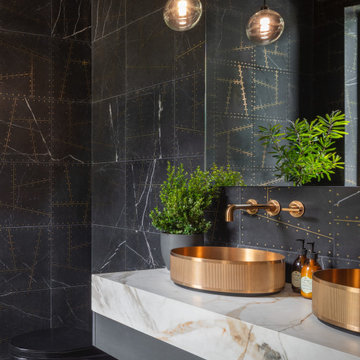
 Holder Parlette Architecture + Landscapes
Example of a minimalist wallpaper powder room design with flat-panel cabinets, gray cabinets, gray walls, a vessel sink, white countertops and a floating vanity
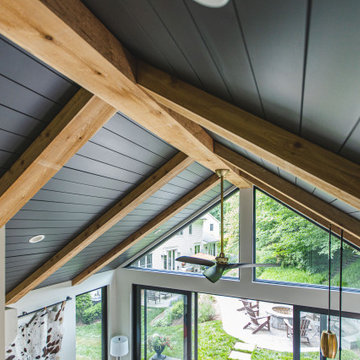
 FineCraft Contractors, Design + Build
FineCraft Contractors, Inc.
Harrison Design
Bedroom - modern bedroom idea in DC Metro
Bedroom - modern bedroom idea in DC Metro
Find the right local pro for your project

 Y Rosemary Fivian Architect Inc
This project is a total rework and update of an existing outdated home with a total rework of the floor plan, an addition of a master suite, and an ADU (attached dwelling unit) with a separate entry added to the walk out basement.
Daniel O'Connor Photography


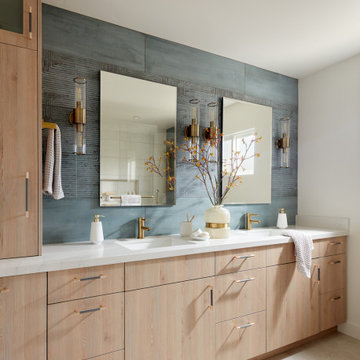
 Baron Construction and Remodeling
Complete Home Remodel
Example of a trendy bathroom design in San Francisco
Example of a trendy bathroom design in San Francisco

 Belluschi Consulting
Blaine Truitt Covert
Enclosed kitchen - small contemporary galley cork floor enclosed kitchen idea in Portland with no island, flat-panel cabinets, light wood cabinets, wood countertops, beige backsplash and a single-bowl sink
Enclosed kitchen - small contemporary galley cork floor enclosed kitchen idea in Portland with no island, flat-panel cabinets, light wood cabinets, wood countertops, beige backsplash and a single-bowl sink

Sponsored
Delaware, OH

Buckeye Basements, Inc.
Central Ohio's Basement Finishing ExpertsBest Of Houzz '13-'21
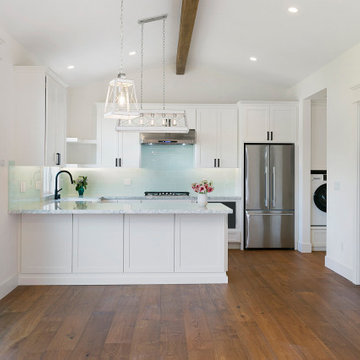
 Eagle Peak Builders
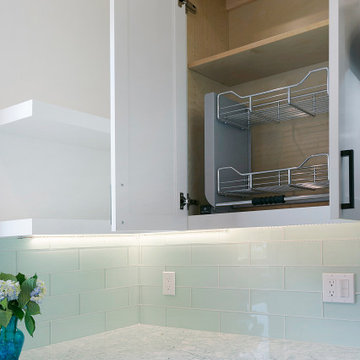
800SF new build ADU (Accessory Dwelling Unit) we designed for a mobility challenged client.
Kitchen - traditional kitchen idea in San Francisco
Kitchen - traditional kitchen idea in San Francisco
 Eagle Peak Builders
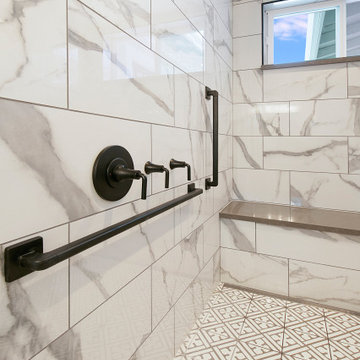
800SF new build ADU (Accessory Dwelling Unit) we designed for a mobility challenged client.
Inspiration for a timeless kitchen remodel in San Francisco
Inspiration for a timeless kitchen remodel in San Francisco
 Eagle Peak Builders
800SF new build ADU (Accessory Dwelling Unit) we designed for a mobility challenged client.
Bathroom - traditional bathroom idea in San Francisco
Bathroom - traditional bathroom idea in San Francisco

 Leicht Westchester-Greenwich
Inspiration for a large modern l-shaped concrete floor eat-in kitchen remodel in New York with a farmhouse sink, shaker cabinets, white cabinets, laminate countertops, brown backsplash, stainless steel appliances and a peninsula
 MAK Design + Build Inc.
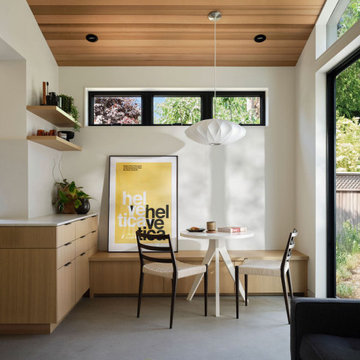
A bright dining nook featuring a western red cedar ceiling, clerestory windows, a round white café table, and woven dining chairs. A large Marvin sliding door opens to the side yard, filling the space with natural light.





 Spazio LA
this garage conversion includes custom built in cabinets with barn doors and movie projection area, hardwood flooring and a built in wall folding bed cabinet
4" LED recessed lights throughout the vaulted ceilings with a white wood siding and reclaimed wood beams
A custom built in bar with Quartz counter tops and reclaimed wood shelves

 Craft Design America
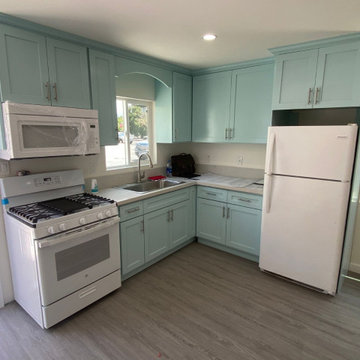
Mid-sized elegant l-shaped light wood floor and brown floor kitchen pantry photo in Los Angeles with a drop-in sink, shaker cabinets, turquoise cabinets, white appliances, no island and gray countertops
 Snap ADU
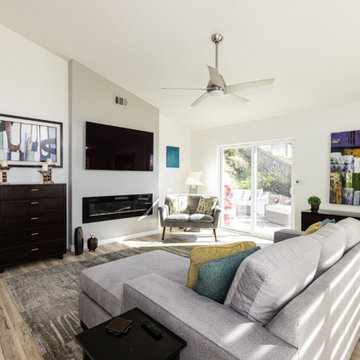
Living room features a sliding glass door to the backyard and extensive seating, for easy movement between rooms.
Living room - mid-sized traditional open concept brown floor living room idea in San Diego with white walls, a ribbon fireplace and a wall-mounted tv
Living room - mid-sized traditional open concept brown floor living room idea in San Diego with white walls, a ribbon fireplace and a wall-mounted tv



 Haley Custom Homes
Inspiration for a mid-sized modern one-story mixed siding white patio remodel in Denver

69