
Search results for "Adults" in Home Design Ideas


 Haus Interior Design
Who wouldn't fall in love with the Water Street building, and the elegant industrial vibe? The light that floods in through the floor-to-ceiling windows makes this a perfect spot to entertain and host friends from California or adult kids who visit. The location can't be beat--these clients ride their bikes to meet friends for lunch or a tour through the Hirschhorn. We knocked down a wall to open the kitchen, and added modern furnishings punctuated by splashes of deep orangey-red. High contrast and lots of rich textures can be found throughout this urban loft.
Photography: Stacy Zarin Goldberg

 Lauren Levant
The soaring cathedral ceilings and warm exposed beams were the only features to speak of in this non-descript open landing. Off the hallway near the kids’ rooms, its small size and open layout made it something in between a hallway and a room. While most might consider a TV or office nook for this space, its adjacency to the children’s quarters inspired the designer toward something more imaginative. Inspired by the bright open space, this design achieves a sort of Balinese treehouse aesthetic – and all of it is designed specifically for fun.
Playful hanging beds swing freely on sisal rope, creating a beckoning space that draws in children and adults alike. The mattresses were filled especially with non-toxic, non-petroleum natural fiber fill to make them healthy to sleep and lounge on – and encased in removable, washable organic cotton slipcovers. As the children are young, the floor space (finished in non-toxic lacquer) is kept clear and available for sprawling play. Large storage benches topped with walnut seats keep toys and books well organized, and ready for action at any time.
Dave Bryce Photography
Find the right local pro for your project
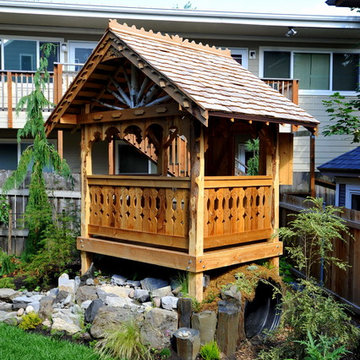
 ANNIEBAM Landscape Solutions
Play in the garden for adults and children. The 36 inch Pipe under the treehouse can fit an adult chasing a......
This concept was designed by Resilience designs and Project managed by ANNIEBAM Landscape Solutions
Photos by www.Mirifoto.com

 Rolf Schroeder General Contractors, Inc.
This young couple was looking to create a space where they could entertain adults and children simultaneously. We designed an adult side with walk in Wine Closet, Wine Tasting Bar, and TV area. The other third of the basement was designed as an expansive playroom for the children to gather. Barn doors separate the adult side from the childrens side, this also allows for the parents to close off the toys while entertaining adults only. To finish off the basement is a full bathroom and bedroom.
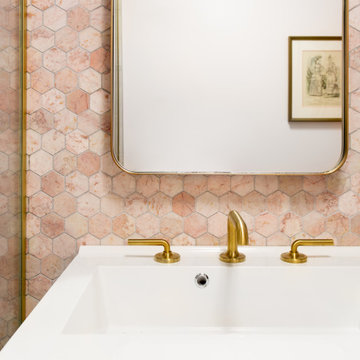
 Julia Mack Design, LLC
Drop-in bathtub - small contemporary master pink tile and marble tile ceramic tile, white floor and single-sink drop-in bathtub idea in New York with flat-panel cabinets, white cabinets, a wall-mount toilet, pink walls, a console sink, quartzite countertops, a hinged shower door, white countertops and a floating vanity

 V Design LLC
Accessories take center stage here with a light backdrop and "adult friendly" furnishings for a couple of empty-nesters.
Example of a mid-sized transitional loft-style medium tone wood floor living room design in Minneapolis with white walls, a standard fireplace and a tile fireplace
Example of a mid-sized transitional loft-style medium tone wood floor living room design in Minneapolis with white walls, a standard fireplace and a tile fireplace


 High Street Homes
Kids' bedroom - bedroom transitional gender-neutral carpeted kids' bedroom idea in Dallas

 Wentworth
Large eclectic look-out carpeted and beige floor basement photo in DC Metro with blue walls and no fireplace

 Green Acres Landscaping & Aquascapes
Design ideas for a large contemporary drought-tolerant and shade backyard gravel landscaping with a fire pit.


 Before & After Interior Decors
After photo of living room.
Mid-sized eclectic medium tone wood floor and brown floor living room photo in Seattle with green walls, a standard fireplace, a stone fireplace and a tv stand
Mid-sized eclectic medium tone wood floor and brown floor living room photo in Seattle with green walls, a standard fireplace, a stone fireplace and a tv stand


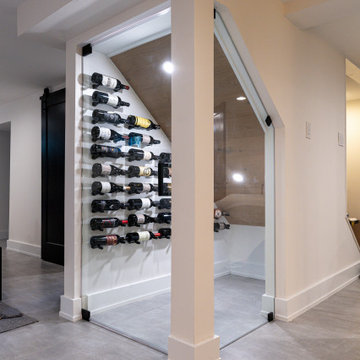
 Benita Cooper Design
We converted this unfinished basement into a hip adult hangout for sipping wine, watching a movie and playing a few games.
Inspiration for a large modern walk-out gray floor basement remodel in Philadelphia with a bar, white walls, a ribbon fireplace and a metal fireplace
Inspiration for a large modern walk-out gray floor basement remodel in Philadelphia with a bar, white walls, a ribbon fireplace and a metal fireplace

 Charles R Schwartzapfel RA PC
Design ideas for a huge contemporary partial sun front yard gravel driveway in New York.


106