
Search results for "Adults" in Home Design Ideas


Find the right local pro for your project

 McKee Builders
The basement features a second kitchen.
Example of a classic kitchen design in Wilmington
Example of a classic kitchen design in Wilmington


 Veritas Fine Homes Inc
Marona Photography
Mid-sized minimalist guest carpeted bedroom photo in Albuquerque with beige walls
Mid-sized minimalist guest carpeted bedroom photo in Albuquerque with beige walls


 Knoll Landscape Design Miami
knoll landscape design miamin
tropical landscape with purple and green leaves, purple flowers, tree ferns
Design ideas for a tropical landscaping in Miami.
Design ideas for a tropical landscaping in Miami.

 Closet & Storage Concepts - Central PA
Inspiration for a contemporary laundry room remodel in Philadelphia
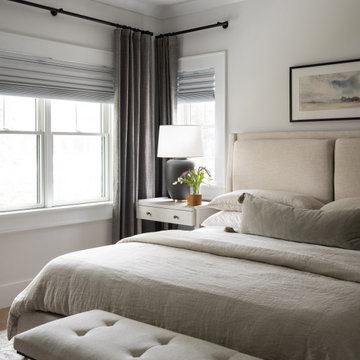
 Beige and Bleu Design Studio
Bedroom - small transitional master light wood floor bedroom idea in Boston with gray walls and no fireplace


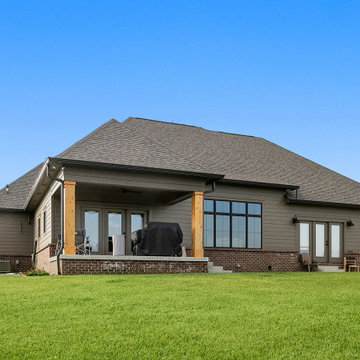
 Duke Homes, Inc.
This one level ranch is the perfect size and design for adult empty nesters or a small family.
Inspiration for a mid-sized brown one-story mixed siding and clapboard gable roof remodel in Indianapolis with a shingle roof and a black roof
Inspiration for a mid-sized brown one-story mixed siding and clapboard gable roof remodel in Indianapolis with a shingle roof and a black roof


 Larson Building Company
Moment in Time Photography
Large trendy master gray tile porcelain tile freestanding bathtub photo in Kansas City with a vessel sink, flat-panel cabinets, gray cabinets, granite countertops and gray walls
Large trendy master gray tile porcelain tile freestanding bathtub photo in Kansas City with a vessel sink, flat-panel cabinets, gray cabinets, granite countertops and gray walls

 Chi Renovation & Design
A fun updated to a once dated basement. We renovated this client’s basement to be the perfect play area for their children as well as a chic gathering place for their friends and family. In order to accomplish this, we needed to ensure plenty of storage and seating. Some of the first elements we installed were large cabinets throughout the basement as well as a large banquette, perfect for hiding children’s toys as well as offering ample seating for their guests. Next, to brighten up the space in colors both children and adults would find pleasing, we added a textured blue accent wall and painted the cabinetry a pale green.
Upstairs, we renovated the bathroom to be a kid-friendly space by replacing the stand-up shower with a full bath. The natural stone wall adds warmth to the space and creates a visually pleasing contrast of design.
Lastly, we designed an organized and practical mudroom, creating a perfect place for the whole family to store jackets, shoes, backpacks, and purses.
Designed by Chi Renovation & Design who serve Chicago and it's surrounding suburbs, with an emphasis on the North Side and North Shore. You'll find their work from the Loop through Lincoln Park, Skokie, Wilmette, and all of the way up to Lake Forest.
For more about Chi Renovation & Design, click here: https://www.chirenovation.com/
To learn more about this project, click here: https://www.chirenovation.com/portfolio/lincoln-square-basement-renovation/

 Michael Alan Kaskel
Enclosed kitchen - country l-shaped medium tone wood floor enclosed kitchen idea in Chicago with a farmhouse sink, open cabinets, marble countertops, white backsplash, subway tile backsplash, stainless steel appliances and an island
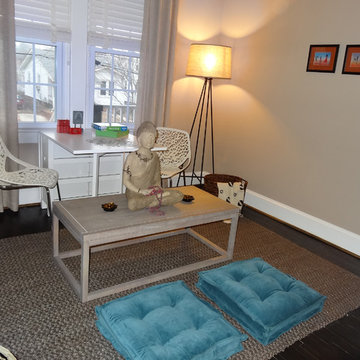
 Leslie Lofgren-Lead Designer
A multifunctional space to 'unplug' for both adults and children. With the Meditation Room, a space was created that was not only tranquil for adults, but for children as well. The asian accents, natural materials and an indoor fountain lend to a earthy, natural vibe for the space. By adding a folding game table, the kids now have a relaxing space to go off the grid with puzzles, games, books, etc. It is possible to create your own zen without sacrificing function.

 O'Connor Home Design
Mid-sized trendy single-wall light wood floor and gray floor wet bar photo in Philadelphia with no sink, glass-front cabinets, dark wood cabinets, solid surface countertops, white backsplash, subway tile backsplash and beige countertops
108