
Search results for "Adults" in Home Design Ideas


 SDG | Schlosser Design Group, LLC.
Light and airy with a mix of bright and soft tones livens up this tween girls room. Custom made cornice with custom black out shade mixes it up. Whimsical wall decor keeps the room fun without being too young so she can grow in to a young adult
Michael Hunter, Photographer

 Susanne Hollis Inc.
Young Adult Suite by L2 Interiors
Photo by Kara Templeton
Trendy bedroom photo in Los Angeles
Trendy bedroom photo in Los Angeles
Find the right local pro for your project

 Curt Plante Const
Seasons @ Blue Heron Pond active adult community
Traditional exterior home idea in Boston
Traditional exterior home idea in Boston



 Trish Harsh Design
An entryway that goes directly into a living space that was overtaken by storage items and children's items. The homeowners asked that I give it an "adult" makeover and keep it welcoming for guests but also have a calm, organized layout to enjoy.


 Elza B. Design, Inc.
A busy family moves to a new home stuck in the 90's in metro Boston and requests a full refresh and renovation. Lots of family friendly materials and finishes are used. Some areas feel more modern, others have more of a transitional flair. Elegance is not impossible in a family home, as this project illustrates. Spaces are designed and used for adults and kids. For example the family room doubles as a kids craft room, but also houses a piano and guitars, a library and a sitting area for parents to hang out with their children. The living room is family friendly with a stain resistant sectional sofa, large TV screen but also houses refined decor, a wet bar, and sophisticated seating. The entry foyer offers bins to throw shoes in, and the dining room has an indoor outdoor rug that can be hosed down as needed! The master bedroom is a romantic, transitional space.
Photography: Michael J Lee

 Matrix Basement Finishing
Example of a huge transitional walk-out porcelain tile and gray floor basement design in Chicago with beige walls and no fireplace
 Curt Plante Const
Seasons @ Blue Heron Pond active adult community
Elegant exterior home photo in Boston
Elegant exterior home photo in Boston

 CB Architecture + Design
Peter Lyons
Photo of a large mid-century modern partial sun backyard outdoor playset in San Francisco.
Photo of a large mid-century modern partial sun backyard outdoor playset in San Francisco.

 Kate Maloney Interior Design
Michael J. Lee
Example of a transitional gender-neutral playroom design in Boston with white walls
Example of a transitional gender-neutral playroom design in Boston with white walls
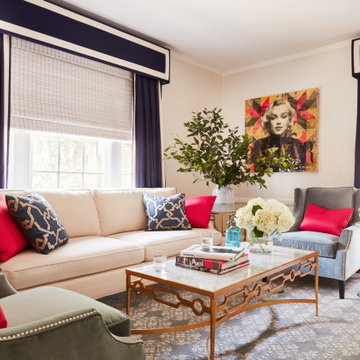
 Kristine Mullaney Design, LLC
Adults only Lounge as Seen in House Beautiful
Example of a transitional living room design in Boston
Example of a transitional living room design in Boston

 John Kraemer & Sons
Builder: John Kraemer & Sons | Architect: TEA2 Architects | Interior Design: Marcia Morine | Photography: Landmark Photography
Inspiration for a rustic kids' dark wood floor bathroom remodel in Minneapolis with an undermount sink, medium tone wood cabinets, soapstone countertops and white walls
Inspiration for a rustic kids' dark wood floor bathroom remodel in Minneapolis with an undermount sink, medium tone wood cabinets, soapstone countertops and white walls
 Susanne Hollis Inc.
Young Adult Suite by L2 Interiors
Photo by Kara Templeton
Example of a zen closet design in Los Angeles
Example of a zen closet design in Los Angeles
 Trish Harsh Design
An entryway that goes directly into a living space that was overtaken by storage items and children's items. The homeowners asked that I give it an "adult" makeover and keep it welcoming for guests but also have a calm, organized layout to enjoy.

 The Original Log Cabin Homes
Log Home Tree house Bedroom
Bedroom - rustic master bedroom idea in Grand Rapids
Bedroom - rustic master bedroom idea in Grand Rapids

 Carlson Design Group, Inc.
David Wakely
Mountain style guest dark wood floor and brown floor bedroom photo in Denver with brown walls and no fireplace
Mountain style guest dark wood floor and brown floor bedroom photo in Denver with brown walls and no fireplace

 kday72
The exterior of our Fort. Photo by K. Day
Example of a small mountain style gender-neutral playroom design in Chicago
Example of a small mountain style gender-neutral playroom design in Chicago
102