
Search results for "Adults" in Home Design Ideas

 Arbor Signature Homes
HD Bros
Inspiration for a coastal white two-story vinyl house exterior remodel in Richmond with a shingle roof
Inspiration for a coastal white two-story vinyl house exterior remodel in Richmond with a shingle roof

 IMPROVE or MOVE
Walk up finished attic space.
Mid-sized trendy enclosed carpeted family room photo in New York with brown walls, a standard fireplace and a stone fireplace
Mid-sized trendy enclosed carpeted family room photo in New York with brown walls, a standard fireplace and a stone fireplace


Find the right local pro for your project

 Structurally Speaking
Inspiration for a small timeless backyard deck remodel in Raleigh with no cover

 Kittrell Interiors Inc
This whimsical tile border adds interest to a bathrooms wainscoting. It is fun for kids but suitable for adults as well.
Bathroom - mid-sized craftsman 3/4 multicolored tile and porcelain tile bathroom idea with green walls and granite countertops
Bathroom - mid-sized craftsman 3/4 multicolored tile and porcelain tile bathroom idea with green walls and granite countertops

 McKee Builders
The Wyatt's Dining Room is spacious enough for a large dinner table.
Dining room - traditional dining room idea in Philadelphia
Dining room - traditional dining room idea in Philadelphia


 Linda Bartels @ Closet Factory (Denver Metro)
Let's face it. The back door is the most used entry into the house. It's the area that needs to be the MOST organized so why not make it both functional AND beautiful, with a splash of color in an otherwise dark area of your home? All members of the family can grab what they need in a hurry, including the dog!

 Kim Sneath, Home Stager and Professional Organizer
Properly staged living room for adults. AFTER
Trendy living room photo in Toronto
Trendy living room photo in Toronto


 Gardens by Design
Minimalist garden for adults
Inspiration for a small contemporary full sun backyard concrete paver formal garden for fall.
Inspiration for a small contemporary full sun backyard concrete paver formal garden for fall.

 JMR Designs, Inc.
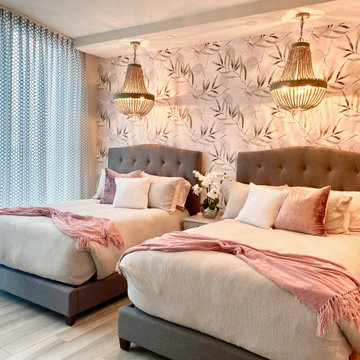
Young Adult bedroom with a background of floral wallpaper in blush and charcoal tones with boho lighting, upholstered queen beds in grey velvet and a make up/desk area created from an unused extra closet.

 cityhomeCOLLECTIVE
Kerri Fukui
Inspiration for a mid-sized eclectic open concept light wood floor living room remodel in Salt Lake City with white walls and a wood stove
Inspiration for a mid-sized eclectic open concept light wood floor living room remodel in Salt Lake City with white walls and a wood stove

 Interiors by Popov
The family was looking for a formal yet relaxing entertainment space. We wanted to take advantage of the two-story ceiling height in the dining area, so we suspended a spectacular chandelier above the dining table. We kept a neutral color palette as the background, while using blues, turquoise, and yellows to create excitement and variety. The living room and dining room while standing out on their own, complement each other and create a perfect adult hangout area.


 New South Home
A formal living room is changed into an adult wine room with wet bar, paneling, metallic grasscloth wallpaper and antique mirrors for an upscale casual space.
130