
Search results for "Adults" in Home Design Ideas

 Grey House Kitchens & Interiors
Mid-sized trendy vinyl floor, brown floor and wall paneling dining room photo in Grand Rapids with blue walls

 Moskow Linn Architects
Photo of a contemporary medium tone wood floor gender-neutral outdoor playset in Boston.

 Landmark Custom Builder & Remodeling, LLC
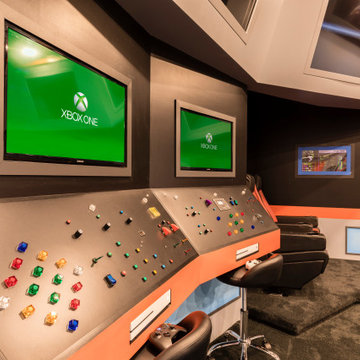
No category for "Game Room" but this fabulous space with full bathroom with entertain guests for hours
Reunion Resort
Kissimmee FL
Landmark Custom Builder & Remodeling
Find the right local pro for your project

 Alair Homes Plano
Our clients purchased this 1950 ranch style cottage knowing it needed to be updated. They fell in love with the location, being within walking distance to White Rock Lake. They wanted to redesign the layout of the house to improve the flow and function of the spaces while maintaining a cozy feel. They wanted to explore the idea of opening up the kitchen and possibly even relocating it. A laundry room and mudroom space needed to be added to that space, as well. Both bathrooms needed a complete update and they wanted to enlarge the master bath if possible, to have a double vanity and more efficient storage. With two small boys and one on the way, they ideally wanted to add a 3rd bedroom to the house within the existing footprint but were open to possibly designing an addition, if that wasn’t possible.
In the end, we gave them everything they wanted, without having to put an addition on to the home. They absolutely love the openness of their new kitchen and living spaces and we even added a small bar! They have their much-needed laundry room and mudroom off the back patio, so their “drop zone” is out of the way. We were able to add storage and double vanity to the master bathroom by enclosing what used to be a coat closet near the entryway and using that sq. ft. in the bathroom. The functionality of this house has completely changed and has definitely changed the lives of our clients for the better!

 GriD architects
Paul Burk Photography
Example of a small trendy freestanding desk concrete floor and gray floor home studio design in DC Metro with white walls and no fireplace
Example of a small trendy freestanding desk concrete floor and gray floor home studio design in DC Metro with white walls and no fireplace

 Cory Connor Designs
KazArts
Large transitional dark wood floor family room photo in New York with gray walls, a standard fireplace and a wall-mounted tv
Large transitional dark wood floor family room photo in New York with gray walls, a standard fireplace and a wall-mounted tv


 Jarrod Smart Construction
Cipher Imaging
Inspiration for a traditional gender-neutral outdoor playset.
Inspiration for a traditional gender-neutral outdoor playset.
 Landmark Custom Builder & Remodeling, LLC
Custom Star Trek Themed Home Theater with Xboxs surrounding and multiple TVS
Reunion Resort
Kissimmee FL
Landmark Custom Builder & Remodeling
Example of a huge minimalist enclosed carpeted and black floor home theater design in Orlando with black walls and a wall-mounted tv
Example of a huge minimalist enclosed carpeted and black floor home theater design in Orlando with black walls and a wall-mounted tv

 Metropolitan Design Concepts
Living room was upgraded from kid friendly to inviting living area. Wall paneling was added to the focus wall. TV was mounted on the wall.
Inspiration for a large transitional open concept carpeted living room remodel in Charlotte with blue walls, a standard fireplace, a wood fireplace surround and a wall-mounted tv
Inspiration for a large transitional open concept carpeted living room remodel in Charlotte with blue walls, a standard fireplace, a wood fireplace surround and a wall-mounted tv
 Willow Grey Interiors
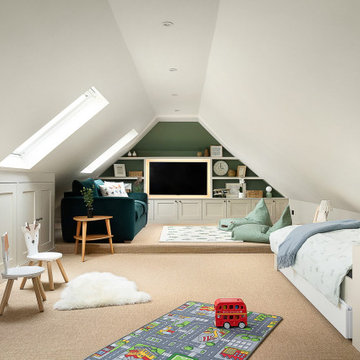
Game room - large contemporary loft-style carpeted and beige floor game room idea in Hampshire with green walls and a media wall
 Metropolitan Design Concepts
Living room was upgraded from kid friendly to inviting living area. Wall paneling was added to the focus wall. TV was mounted on the wall.
Example of a large transitional open concept carpeted living room design in Charlotte with blue walls, a standard fireplace, a wood fireplace surround and a wall-mounted tv
Example of a large transitional open concept carpeted living room design in Charlotte with blue walls, a standard fireplace, a wood fireplace surround and a wall-mounted tv

 Timberwood Construction Inc.
Living room - mid-sized craftsman formal and open concept carpeted and brown floor living room idea in Seattle with beige walls, a standard fireplace, a stone fireplace and no tv

 Nar Design Group
This client grew up in this 1950’s family home and has now become owner in his adult life. Designing and remodeling this childhood home that the client was very bonded and familiar with was a tall order. This modern twist of original mid-century style combined with an eclectic fusion of modern day materials and concepts fills the room with a powerful presence while maintaining its clean lined austerity and elegance. The kitchen was part of a grander complete home re-design and remodel.
A modern version of a mid-century His and Hers grand master bathroom was created to include all the amenities and nothing left behind! This bathroom has so much noticeable and hidden “POW” that commands its peaceful spa feeling with a lot of attitude. Maintaining ultra-clean lines yet delivering ample design interest at every detail, This bathroom is eclectically a one of a kind luxury statement.
The concept in the laundry room was to create a simple, easy to use and clean space with ample storage and a place removed from the central part of the home to house the necessity of the cats and their litter box needs. There was no need for glamour in the laundry room yet we were able to create a simple highly utilitarian space.
If there is one room in the home that requires frequent visitors to thoroughly enjoy with a huge element of surprise, it’s the powder room! This is a room where you know that eventually, every guest will visit. Knowing this, we created a bold statement with layers of intrigue that would leave ample room for fun conversation with your guests upon their prolonged exit. We kept the lights dim here for that intriguing experience of crafted elegance and created ambiance. The walls of peeling metallic rust are the welcoming gesture to a powder room experience of defiance and elegant mystical complexity.
It's a lucky house guest indeed who gets to stay in this newly remodeled home. This on-suite bathroom allows them their own space and privacy. Both Bedroom and Bathroom offer plenty of storage for an extended stay. Rift White Oak cabinets and sleek Silestone counters make a lovely combination in the bathroom while the bedroom showcases textured white cabinets with a dark walnut wrap.
Photo credit: Fred Donham of PhotographerLink

 Pippin Home Designs, Inc
Artist Eye Photography, Wes Stearns
Mid-sized beach style backyard stone patio photo in Charlotte with no cover
Mid-sized beach style backyard stone patio photo in Charlotte with no cover

 Smart Playrooms
Garage RENO! Turning your garage into a home gym for adults and kids is just well...SMART! Here, we designed a one car garage and turned it into a ninja room with rock wall and monkey bars, pretend play loft, kid gym, yoga studio, adult gym and more! It is a great way to have a separate work out are for kids and adults while also smartly storing rackets, skateboards, balls, lax sticks and more!
 Willow Grey Interiors
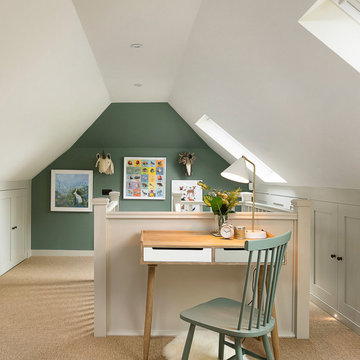
Game room - large contemporary loft-style carpeted and beige floor game room idea in Hampshire with green walls and a media wall

 Volansky Studio
Example of a small farmhouse dark wood floor and brown floor powder room design in Burlington with white walls, a vessel sink, wood countertops and brown countertops

 Kim Kirby Interior Design
Example of a mid-sized beach style medium tone wood floor and orange floor hallway design in Providence with white walls

 Edmunds Studios Photography, Inc.
Photo: Edmunds Studios
Large elegant light wood floor indoor basketball/tennis/multi-game court photo in Milwaukee with gray walls
Large elegant light wood floor indoor basketball/tennis/multi-game court photo in Milwaukee with gray walls
66