
Search results for "Adults" in Home Design Ideas

 Maggie Bender Interiors, Allied ASID
Andrew Ball Photography
Small elegant black and white tile and subway tile marble floor alcove bathtub photo in New York with beaded inset cabinets, white cabinets, a two-piece toilet, gray walls, an undermount sink and marble countertops
Small elegant black and white tile and subway tile marble floor alcove bathtub photo in New York with beaded inset cabinets, white cabinets, a two-piece toilet, gray walls, an undermount sink and marble countertops

 JMT Fine Living
Maximize the space for friends and more friends! Bunk room sleeps 7 comfortably, not including sumptuous leather sofa! Ralph Lauren Red Rock Blanket for privacy curtains, Matouk linens, RH blankets
Doug Burke Photography

 Laura U Design Collective
Photographer: Jill Hunter
Classic porch idea in Houston with a roof extension
Classic porch idea in Houston with a roof extension
Find the right local pro for your project
 Betz Pools Limited
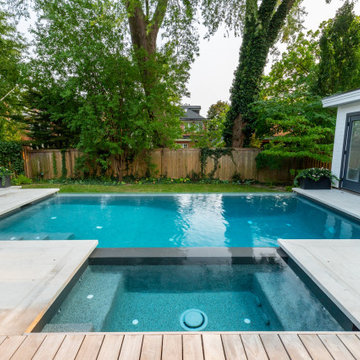
Another feature of the pool is the 5’ x 9’ custom Gunite spa where the view towards the pool highlights the drama of the visual negative edge. When the spa is not in use, water spills over the ledge into the pool, creating a second infinity edge. The spa is fully winterized for year-round use with insulated plumbing and cover.

 Outside InStyle
Backyard evening view with Mangaris hardwood deck, pre-cast 2 x 2 pavers, and a soft touch of turf grass.
Hot tub - mid-sized modern backyard custom-shaped hot tub idea in Los Angeles with decking
Hot tub - mid-sized modern backyard custom-shaped hot tub idea in Los Angeles with decking
 Betz Pools Limited
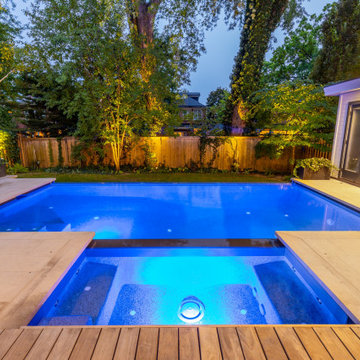
After dark, the backyard comes to life thanks to the carefully placed array of LED garden lights. As the uplighting highlights the shrubs and trees it casts a warm glow spilling onto the cedar fence. The pool’s in-floor cleaning system returns water to the bottom creating a glass like surface that reflects like an azure crystal.

 CARNEMARK design + build
photography by Anice Hoachlander
Inspiration for a large contemporary master gray tile gray floor alcove bathtub remodel in DC Metro with gray walls, flat-panel cabinets, beige cabinets and quartz countertops
Inspiration for a large contemporary master gray tile gray floor alcove bathtub remodel in DC Metro with gray walls, flat-panel cabinets, beige cabinets and quartz countertops

 Stalburg Design
Eat-in kitchen - country l-shaped dark wood floor and brown floor eat-in kitchen idea with an undermount sink, shaker cabinets, white cabinets, stainless steel appliances, an island, white countertops, quartz countertops, gray backsplash and porcelain backsplash

 Lauren Levant
The soaring cathedral ceilings and warm exposed beams were the only features to speak of in this non-descript open landing. Off the hallway near the kids’ rooms, its small size and open layout made it something in between a hallway and a room. While most might consider a TV or office nook for this space, its adjacency to the children’s quarters inspired the designer toward something more imaginative. Inspired by the bright open space, this design achieves a sort of Balinese treehouse aesthetic – and all of it is designed specifically for fun.
Playful hanging beds swing freely on sisal rope, creating a beckoning space that draws in children and adults alike. The mattresses were filled especially with non-toxic, non-petroleum natural fiber fill to make them healthy to sleep and lounge on – and encased in removable, washable organic cotton slipcovers. As the children are young, the floor space (finished in non-toxic lacquer) is kept clear and available for sprawling play. Large storage benches topped with walnut seats keep toys and books well organized, and ready for action at any time.
Dave Bryce Photography

 Grey House Kitchens & Interiors
Inspiration for a small contemporary vinyl floor, brown floor and wallpaper foyer remodel in Grand Rapids with blue walls
 Betz Pools Limited
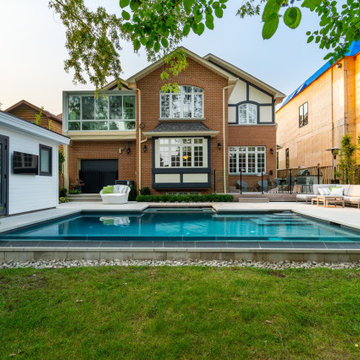
In mature neighbourhoods like this, backyard access can often be a challenge. Fortunately, this home’s garage was located along the side of the house and included a second full-size garage door at the back. This made it easy to shuttle the excavation equipment and construction materials back and forth.
 Grey House Kitchens & Interiors
Inspiration for a small contemporary guest vinyl floor and brown floor bedroom remodel in Grand Rapids with gray walls

 JL Interiors
 is a LA-based creative/diverse firm that specializes in residential interiors. JL Interiors empowers homeowners to design their dream home that they can be proud of! The design isn’t just about making things beautiful; it’s also about making things work beautifully. Contact us for a free consultation Hello@JLinteriors.design _ 310.390.6849_ www.JLinteriors.design

 New South Home
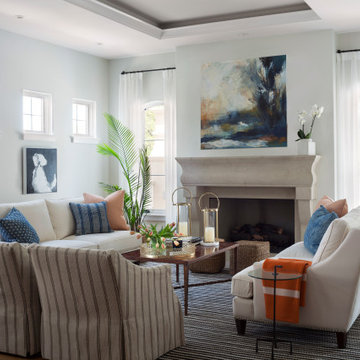
A formal living room is changed into an adult wine room with wet bar, paneling, metallic grasscloth wallpaper and antique mirrors for an upscale casual space.


 Miller-Roodell Architects Ltd
A couple from the Chicago area created a home they can enjoy and reconnect with their fully grown sons and expanding families, to fish and ski.
Reclaimed post and beam barn from Vermont as the primary focus with extensions leading to a master suite; garage and artist’s studio. A four bedroom home with ample space for entertaining with surrounding patio with an exterior fireplace
Reclaimed board siding; stone and metal roofing

 Volansky Studio
Inspiration for a bedroom and mid-sized transitional gender-neutral carpeted and beige floor kids' bedroom remodel in Burlington with white walls

 Studio Z Design
Ryan Fung
Small trendy master white tile and subway tile marble floor double shower photo in Toronto with flat-panel cabinets, white cabinets, a one-piece toilet, white walls, an integrated sink and solid surface countertops
Small trendy master white tile and subway tile marble floor double shower photo in Toronto with flat-panel cabinets, white cabinets, a one-piece toilet, white walls, an integrated sink and solid surface countertops

 Landmark Custom Builder & Remodeling, LLC
No category for "Game Room" but this fabulous space with full bathroom with entertain guests for hours
Reunion Resort
Kissimmee FL
Landmark Custom Builder & Remodeling
 Landmark Custom Builder & Remodeling, LLC
No category for "Game Room" but this fabulous space will entertain guests for hours.
Reunion Resort
Kissimmee FL
Landmark Custom Builder & Remodeling
64