
Search results for "Adults" in Home Design Ideas

 John Kraemer & Sons
Builder: John Kraemer & Sons | Architect: TEA2 Architects | Interior Design: Marcia Morine | Photography: Landmark Photography
Example of a mountain style open concept medium tone wood floor family room design in Minneapolis with brown walls and a tv stand
Example of a mountain style open concept medium tone wood floor family room design in Minneapolis with brown walls and a tv stand

 JL Interiors
 is a LA-based creative/diverse firm that specializes in residential interiors. JL Interiors empowers homeowners to design their dream home that they can be proud of! The design isn’t just about making things beautiful; it’s also about making things work beautifully. Contact us for a free consultation Hello@JLinteriors.design _ 310.390.6849_ www.JLinteriors.design

 Laurie Gorelick Interiors
Photo by Michael J. Lee
Example of a large cottage look-out carpeted and beige floor basement design in Boston with beige walls and no fireplace
Example of a large cottage look-out carpeted and beige floor basement design in Boston with beige walls and no fireplace
Find the right local pro for your project

 Frauntaine Delafield with Allied Stone, Inc.
Example of a huge trendy family room design in Dallas with a ribbon fireplace and a media wall

 Simon-Wallace Design Inc.
Study room - transitional carpeted study room idea in New York with white walls and no fireplace

 At Home Design LLC
Texture abounds with a river rock wall and floor that meets faux stone tile. Three tier drop pendant light with silk shades.
2010 A-List Award for Best Home Remodel

 Betz Pools Limited
The modern look of the backyard is supported by the random rectangular pattern of the sandblasted limestone deck, along with the square cut edging around the pool and spa. A section of Ipe hardwood was added behind the spa for visual interest. It creates the feeling of a bridge tying the two sides of the deck together.

 Landmark Custom Builder & Remodeling, LLC
No category for "Game Room" but this fabulous space will entertain guests for hours.
Reunion Resort
Kissimmee FL
Landmark Custom Builder & Remodeling
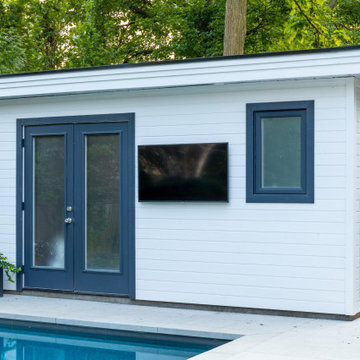 Betz Pools Limited
The 6’ x 15’ cabana adds a final touch of practicality with a washroom/change room and pool equipment room. The clean design complements the modern look of the other backyard elements, while the wall-mounted television allows you to chill out in the backyard while watching your favourite program.
 Landmark Custom Builder & Remodeling, LLC
There's no good choice for a category of this room! It's on the second floor of a 14 bedroom mansion in Reunion Resort Kissimmee FL, built by Landmark Custom Builder & Remodeling
Best described as a game room, it has billiards, a few arcade games and access to the balcony. Great space to entertain guests!

 Charles Clayton Construction Inc
Inspiration for a bedroom and mid-sized timeless boy dark wood floor kids' bedroom remodel in Orlando with blue walls

 Outside InStyle
Drought tolerant Bermuda Grass and prefab concrete pavers complement new backyard Culver City play space.
Inspiration for a large modern drought-tolerant and full sun backyard concrete paver landscaping in Los Angeles for summer.
Inspiration for a large modern drought-tolerant and full sun backyard concrete paver landscaping in Los Angeles for summer.

 Encore Construction
Borrowing from ship design, this small beach house bedroom features a compact ladder up to a roof deck.OnSite Studios
Beach style bedroom photo in Boston
Beach style bedroom photo in Boston

 Smart Playrooms
Garage RENO! Turning your garage into a home gym for adults and kids is just well...SMART! Here, we designed a one car garage and turned it into a ninja room with rock wall and monkey bars, pretend play loft, kid gym, yoga studio, adult gym and more! It is a great way to have a separate work out are for kids and adults while also smartly storing rackets, skateboards, balls, lax sticks and more!

 Key West Interiors
This bunk bed room was designed for families visiting this oceanfront retreat in Key West, FL. We wanted to provide a space for both adults and children to co-exist since larger gatherings tend to take place at this home. We wanted to keep it airy, coastal, and warm so we mixed a cool and warm color palette to make the space feel charming, cozy, and oh-so-chic!

 Terra Homes LLC
Patio kitchen - mid-sized craftsman front yard and one-story concrete paver patio kitchen idea in Seattle with a roof extension


 Elizabeth Bolognino Interiors LLC
Photo by Adam Kane Macchia
Transitional gender-neutral nursery photo in New York with white walls
Transitional gender-neutral nursery photo in New York with white walls
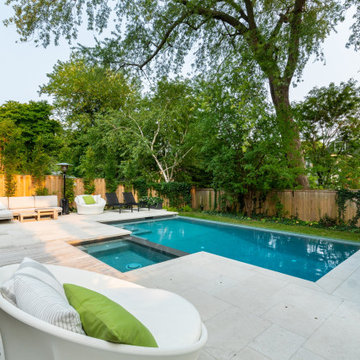 Betz Pools Limited
With the custom Gunite pool limited to 12’ x 24’, Betz recommended a visual negative edge. Infinity pools are often designed so the surface appears to merge with the background in the distance. This time it was to make the pool seem larger, especially when you are in it, by creating a spacious open feeling along one side.
 Landmark Custom Builder & Remodeling, LLC
No category for "Game Room" but this fabulous space will entertain guests for hours.
Reunion Resort
Kissimmee FL
Landmark Custom Builder & Remodeling
63