
Search results for "Advanced encryption" in Home Design Ideas
 VINT NYC
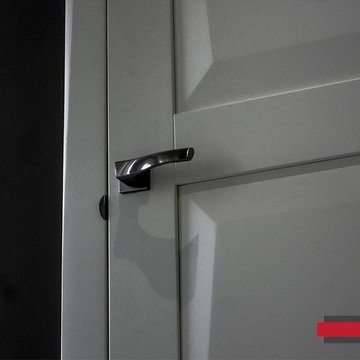
Novara is a new model with a state of art design and a winner of young designers competition "Wood Fashion 2014". There’s no more similar shapes in the world!
We provide door design and manufacturing solution by your description or sketch.
Handmade solid alder wood. In order to remove the wood tension, the timber is cut and reassembles with individual slats. This technique makes the door protected from cracking or bending of doors during lifetime.
The door glass has a 5/16 thickness with satin inside. Different lighting makes it look in a different hue.
Paints are coming from Milesi, the leading Italian manufacturer of environmentally friendly harm-free product.


 Flemming Interiors
Inspiration for a mid-sized contemporary 3/4 gray tile porcelain tile and beige floor alcove shower remodel in Denver with beaded inset cabinets, blue cabinets, a one-piece toilet, white walls, an undermount sink, solid surface countertops, a hinged shower door and white countertops
Find the right local pro for your project


 MetalWork Austin
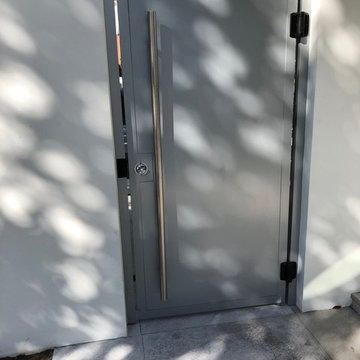
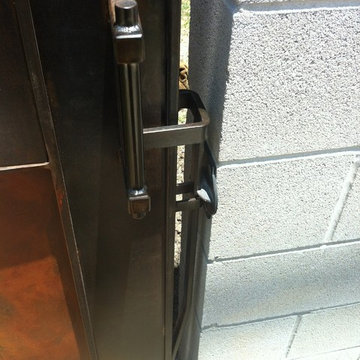
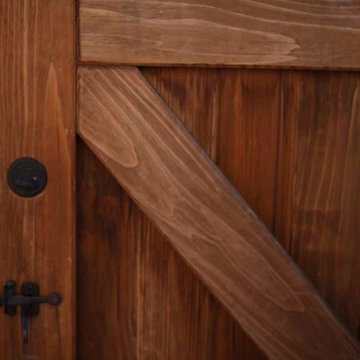
Modern Metal Patina Gate. Self closing hinges, Hand made spring operated locking and latching hardware. Blackened and rust oxide patina Steel. Design, Fabrication, installation by Metalworks of Austin. Photos: Ryan Scott-Nairns






 Millhouse & Co.
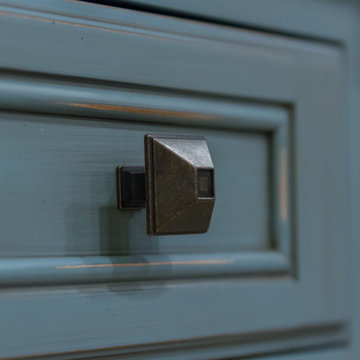
Cabinets by the Millhouse & Co., Home Built by Burg Homes & Design Inc., Interior Design by Ann Braaten. Photos by Nicole Casper
Bathroom - transitional kids' bathroom idea with an undermount sink, flat-panel cabinets, medium tone wood cabinets and gray walls
Bathroom - transitional kids' bathroom idea with an undermount sink, flat-panel cabinets, medium tone wood cabinets and gray walls
 MB Builders and Development

A modern twist on an Arts and Crafts home for our wonderful clients.
Powder room - craftsman powder room idea in Seattle with a vessel sink
Powder room - craftsman powder room idea in Seattle with a vessel sink



 Automotive Locksmith
PREMIER COMPANY
Our company is well known for being reliable and efficient. Having been able to resolved countless home and small business security solutions for many years now, we can assure that you can always count on us. Whatever situation you are currently in, whether it is an emergency or not, our locksmiths are ready to get you out of trouble.
GUARANTEED TOP QUALITY SERVICES
We guarantee that our services, along with the latest tools used by our expert locksmiths will get you nothing but good results. Just like you, we want nothing but the best for your security. Right after assessing the lock problem in your home or business, our skilled locksmiths will use up to date tools and methods to get the job done. Rest assured you only get the best solution. Thus, we are confident that we can help you get back on track.
SKILLED LOCKSMITHS
To ensure great results, our locksmiths have gone through the proper training in order for them to successfully resolve all the kinds of locksmith-related trouble. We do mandatory background checks on every technician we hire to make sure that we are working with the right person. We value our customers' safety just as much as we do with our own. So believe us when we say that we will do everything we can to provide you top security.
We have our services available 24/7. When no one is there to help during a lock or key emergency late at night, we definitely will be. Get yourself secured as soon as possible by contacting our locksmiths today.
Call Us: (855) 519-5515
Visit Us: http://thelocksmen.com/fl/dundee



 Nathan Homes LLC

Southwestern white two-story mixed siding house exterior idea in Omaha with a shingle roof and a black roof


31