
Search results for "Advanced engineering consultants llc" in Home Design Ideas
 Guenther Designs & Consulting LLC
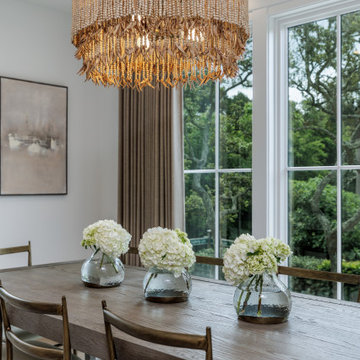
The dining room overlooks the pool area below.
Kitchen/dining room combo - large transitional light wood floor kitchen/dining room combo idea with white walls
Kitchen/dining room combo - large transitional light wood floor kitchen/dining room combo idea with white walls
 Guenther Designs & Consulting LLC
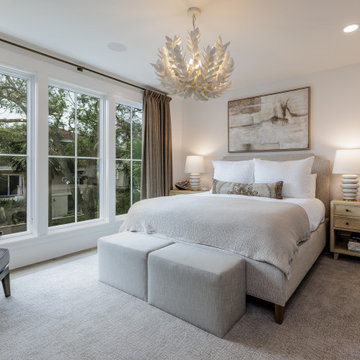
Primary bedroom. When in bed there are expansive views out toward the ocean.
Bedroom - large transitional master light wood floor and beige floor bedroom idea with white walls
Bedroom - large transitional master light wood floor and beige floor bedroom idea with white walls
 Guenther Designs & Consulting LLC
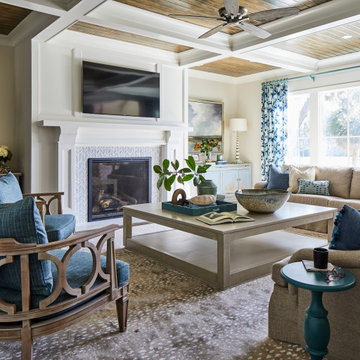
The fireplace and mantle in the family room. Note the coffered ceiling and the stains tongue and groove ceiling.
The oversized window look out onto the pool and onto the fairway
Find the right local pro for your project

 Bronwyn Fargo Home Design and Consulting LLC
HBK Photography
Inspiration for a small transitional light wood floor powder room remodel in Denver with a pedestal sink
Inspiration for a small transitional light wood floor powder room remodel in Denver with a pedestal sink

 B&G Cabinet, LLC
full overlay quarter sawn White Oak cabinetry to match the rest of the kitchen shown in a previous post. The drawers and doors are fabricated with ship lap detail and a 30” subzero refrigerator and freezer drawer built in.

 Morningside Architects LLP
Morningside Architects, LLP Structural Engineers: Structural Consulting Co., Inc. Interior Designer: Lisa McCollam Designs LLC. Contractor: Gilbert Godbold
Photos: HAR
 AIA Pittsburgh
ARCHITECTURE: Certificate of Merit
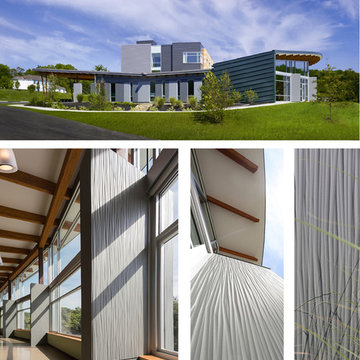
PROJECT: Gateway Rehabilitation Youth Center
CLIENT: Gateway Rehabilitation Center
ARCHITECTURE FIRM: Rothschild Doyno Collaborative
CONTRACTOR: Massaro Corporation
ENGINEERS: Civil & Environmental Consultants, Inc.; Taylor Structural Engineering; Iams Consulting, LLC
PHOTOGRAPHER: TAKTL LLC and Massery Photographery, Inc.
DESCRIPTION: Gateway Rehab is a recognized leader is the prevention, education, and research of substance abuse and addiction, but their campus needed a new, freestanding building to serve young people. The project is focused on the creation of three pavilions representing Self, Family, and Hope. Connecting the pavilions is a central courtyard and The Bridge, which is the point of separation and reunion between youth and their families.
JURY COMMENTS: We liked how this building reflects the hillside. The architect took care to leverage the view. There is a simplicity, but clarity to the composition. The panels add a textural quality to the building. The interiors have a nice use of daylight.



 Advanced Building Consultants, Inc.
Layne Freedle
Inspiration for a small modern brown tile and porcelain tile porcelain tile bathroom remodel in Seattle with a vessel sink, flat-panel cabinets, medium tone wood cabinets, quartz countertops, a two-piece toilet and beige walls
Inspiration for a small modern brown tile and porcelain tile porcelain tile bathroom remodel in Seattle with a vessel sink, flat-panel cabinets, medium tone wood cabinets, quartz countertops, a two-piece toilet and beige walls
 Morningside Architects LLP
Morningside Architects, LLP
Structural Engineers: Structural Consulting Co., Inc.
Interior Designer: Lisa McCollam Designs LLC.
Contractor: Gilbert Godbold
Photography: Rick Gardner
 Guenther Designs & Consulting LLC
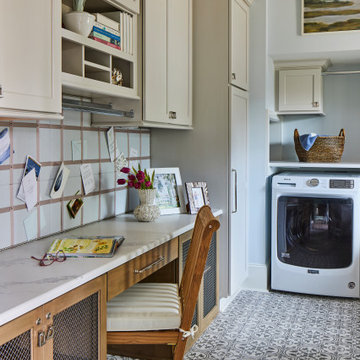
In collaboration with my client we found a space for a small bill paying station, or scullery. This space is part of the laundry room, but it is typical a quiet to write and create family plans.
 Morningside Architects LLP
Morningside Architects, LLP
Structural Engineers: Structural Consulting Co., Inc.
Interior Designer: Lisa McCollam Designs LLC.
Contractor: Gilbert Godbold
Photography: Rick Gardner
 Guenther Designs & Consulting LLC
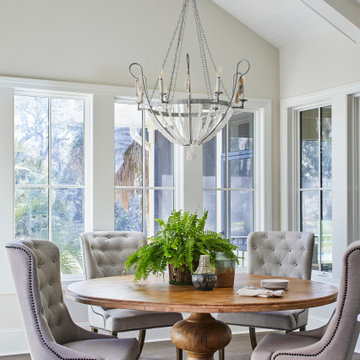
From the kitchen looking into the dining area and out to the fairway beyond. The pool is to the left and the screen porch to the right. We vaulted the ceiling to allow the space to capture more afternoon light.
 Guenther Designs & Consulting LLC
To continue the modern upgrade to this home the client choose a new pendent light. The style of the new light fixture blends well with the newly installed metal railing and balustrade.

 Morningside Architects LLP
Children's bedroom wiith room for sleepovers.
Architects: Morningside Architect, LLP
Structural Engineers: Structural Consulting Co., Inc. Interior Designer: Lisa McCollam Designs LLC. Contractor: Gilbert Godbold
Photo: HAR
 Guenther Designs & Consulting LLC
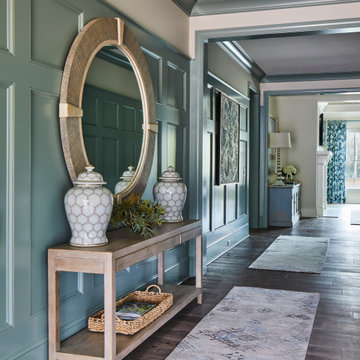
A view from the foyer down the hall into the family room beyond. Hannah, at J.Banks Design, and the homeowner choose to be daring with their color selection. A striking, yet tranquil color, which sets overall tone for the home.
 Morningside Architects LLP
Morningside Architects, LLP Structural Engineers: Structural Consulting Co., Inc. Interior Designer: Lisa McCollam Designs LLC. Contractor: Gilbert Godbold
Photos: HAR
 Guenther Designs & Consulting LLC
The young ladies bunk room with two single beds and two double beds.
Inspiration for a large transitional girl light wood floor and beige floor teen room remodel with white walls
Inspiration for a large transitional girl light wood floor and beige floor teen room remodel with white walls

 Guenther Designs & Consulting LLC
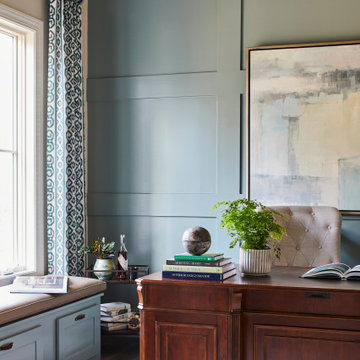
The client's home office. The soft colors on the walls pulls form the pictures hanging on the wall. We choose to stain the coffered wood beams and paint the tongue and groove ceiling.
 Morningside Architects LLP
Morningside Architects, LLP Structural Engineers: Structural Consulting Co., Inc. Interior Designer: Lisa McCollam Designs LLC. Contractor: Gilbert Godbold
Photos: HAR


4