
Search results for "Advanced engineering consultants llc" in Home Design Ideas
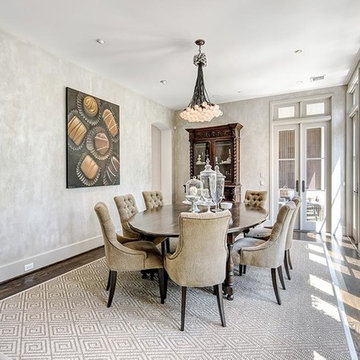
 Morningside Architects LLP
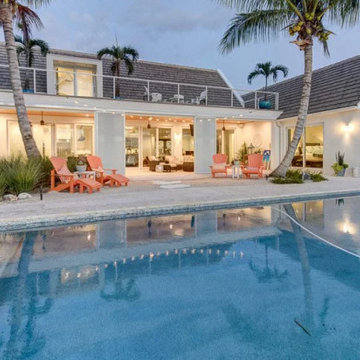

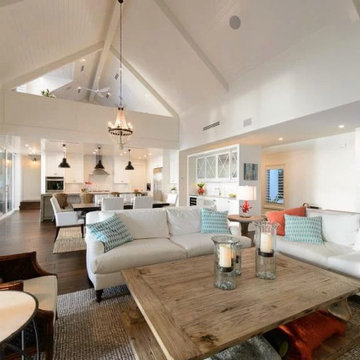
Morningside Architects, LLP Structural Engineers: Structural Consulting Co., Inc. Interior Designer: Lisa McCollam Designs LLC. Contractor: Gilbert Godbold
Photos: HAR

 Guenther Designs & Consulting LLC
The young ladies bunk room with two single beds and two double beds.
Inspiration for a large transitional girl light wood floor and beige floor teen room remodel with white walls
Inspiration for a large transitional girl light wood floor and beige floor teen room remodel with white walls
 Guenther Designs & Consulting LLC
The client's home office. The soft colors on the walls pulls form the pictures hanging on the wall. We choose to stain the coffered wood beams and paint the tongue and groove ceiling.
Find the right local pro for your project
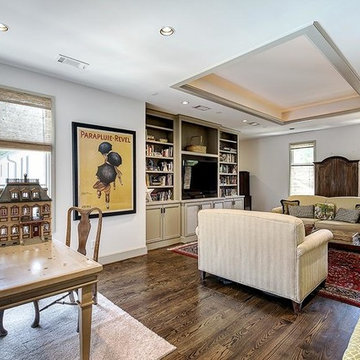 Morningside Architects LLP
Morningside Architects, LLP Structural Engineers: Structural Consulting Co., Inc. Interior Designer: Lisa McCollam Designs LLC. Contractor: Gilbert Godbold
Photos: HAR


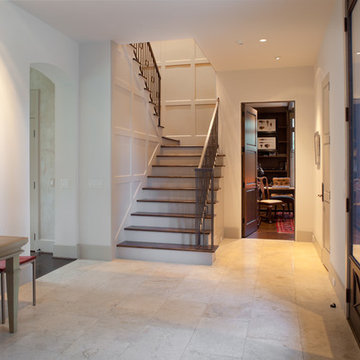 Morningside Architects LLP
Morningside Architects, LLP
Structural Engineers: Structural Consulting Co., Inc.
Interior Designer: Lisa McCollam Designs LLC.
Contractor: Gilbert Godbold
Photography: Rick Gardner
Gilbert Godbold, Contractor
Rick Gardner, Photography
 Guenther Designs & Consulting LLC
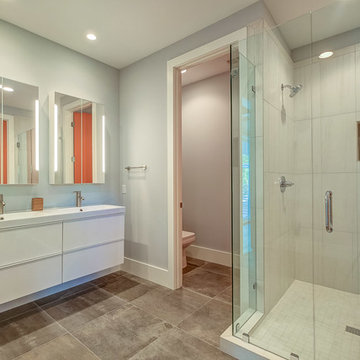
A clean, yet simple and stylish, master bathroom with glass shower.
Corner shower - small contemporary master white tile and porcelain tile porcelain tile and beige floor corner shower idea with flat-panel cabinets, white cabinets, gray walls, an integrated sink, quartz countertops, a hinged shower door and white countertops
Corner shower - small contemporary master white tile and porcelain tile porcelain tile and beige floor corner shower idea with flat-panel cabinets, white cabinets, gray walls, an integrated sink, quartz countertops, a hinged shower door and white countertops


 Guenther Designs & Consulting LLC
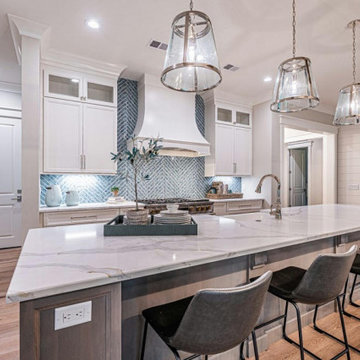
The kitchen includes a large island with seating for four.
Mid-sized beach style medium tone wood floor, brown floor and exposed beam open concept kitchen photo with recessed-panel cabinets, white cabinets, marble countertops, blue backsplash, stainless steel appliances, an island, multicolored countertops, a farmhouse sink and porcelain backsplash
Mid-sized beach style medium tone wood floor, brown floor and exposed beam open concept kitchen photo with recessed-panel cabinets, white cabinets, marble countertops, blue backsplash, stainless steel appliances, an island, multicolored countertops, a farmhouse sink and porcelain backsplash
 Guenther Designs & Consulting LLC
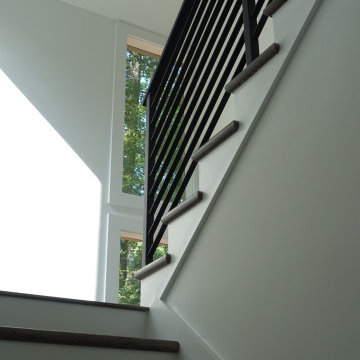
The existing wood stairs were rather dated, see the before images. The stair was had guacamole green trim accent color, which was removed and repainted a soft white. The flooring through the home was removed and replaced. We add the metal balustrade to have a more modern flare to the home.


 Guenther Designs & Consulting LLC
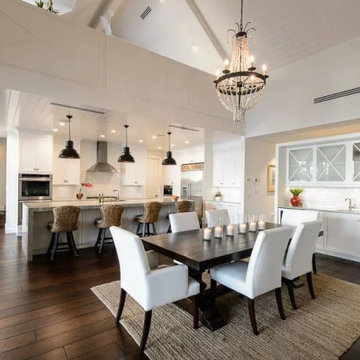

A view of the entry foyer. The stairs leading up to the second floor. The client choose to use the nickel gap siding to accent certain walls throughout the house. The great room, is in the distance.


 Guenther Designs & Consulting LLC
The young lads' room with 3 single beds and 3 twin beds.
Inspiration for a large transitional boy light wood floor and beige floor teen room remodel with white walls
Inspiration for a large transitional boy light wood floor and beige floor teen room remodel with white walls
 Rayna Vogel

The shower is beautifully designed, with contrasting tiles that create a visually appealing and striking effect.
Inspiration for a mid-sized transitional master gray tile and porcelain tile porcelain tile, gray floor and double-sink freestanding bathtub remodel in Seattle with shaker cabinets, white cabinets, a bidet, gray walls, a drop-in sink, quartz countertops, a hinged shower door, white countertops and a built-in vanity
Inspiration for a mid-sized transitional master gray tile and porcelain tile porcelain tile, gray floor and double-sink freestanding bathtub remodel in Seattle with shaker cabinets, white cabinets, a bidet, gray walls, a drop-in sink, quartz countertops, a hinged shower door, white countertops and a built-in vanity

 Guenther Designs & Consulting LLC

Here we see a view of the back kitchen. This is a bit more than just a butlers pantry. We change the cabinet color to a softer tone, than the white color of the kitchen cabinets.
 Guenther Designs & Consulting LLC
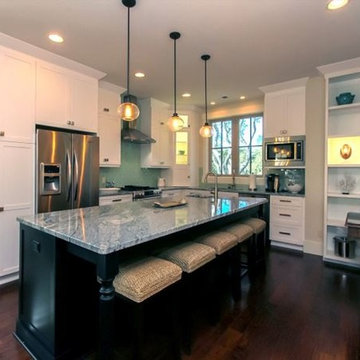
View of kitchen and island.
Mid-sized eclectic l-shaped medium tone wood floor and brown floor eat-in kitchen photo with an undermount sink, shaker cabinets, white cabinets, granite countertops, blue backsplash, subway tile backsplash, stainless steel appliances, an island and gray countertops
Mid-sized eclectic l-shaped medium tone wood floor and brown floor eat-in kitchen photo with an undermount sink, shaker cabinets, white cabinets, granite countertops, blue backsplash, subway tile backsplash, stainless steel appliances, an island and gray countertops
 Morningside Architects LLP
Morningside Architects, LLP
Structural Engineers: Structural Consulting Co., Inc.
Interior Designer: Lisa McCollam Designs LLC.
Contractor: Gilbert Godbold
Photography: Rick Gardner dbold, Contractor
Rick Gardner, Photography
5