
Search results for "Advanced engineering consultants llc" in Home Design Ideas

 Guenther Designs & Consulting LLC
Looking into the kitchen, with built-in stainless steel appliances, granite countertops, and a kitchen island.
Eat-in kitchen - small eclectic l-shaped medium tone wood floor and brown floor eat-in kitchen idea with an undermount sink, shaker cabinets, white cabinets, granite countertops, blue backsplash, glass tile backsplash, stainless steel appliances and an island
Eat-in kitchen - small eclectic l-shaped medium tone wood floor and brown floor eat-in kitchen idea with an undermount sink, shaker cabinets, white cabinets, granite countertops, blue backsplash, glass tile backsplash, stainless steel appliances and an island
 Guenther Designs & Consulting LLC
The existing wood stairs were rather dated, see the before images. The stair was had guacamole green trim accent color, which was removed and repainted a soft white. The flooring through the home was removed and replaced. We add the metal balustrade to have a more modern flare to the home, along with a new pendent light.
 Guenther Designs & Consulting LLC
Another view of the great room overlooking the dining and kitchen area.
Example of a mid-sized beach style open concept medium tone wood floor, brown floor, exposed beam and shiplap wall living room design with gray walls
Example of a mid-sized beach style open concept medium tone wood floor, brown floor, exposed beam and shiplap wall living room design with gray walls
Find the right local pro for your project
 Guenther Designs & Consulting LLC
View of kitchen, from great room, looking into the dining area.
Example of a mid-sized eclectic l-shaped medium tone wood floor and brown floor eat-in kitchen design with an undermount sink, shaker cabinets, white cabinets, granite countertops, blue backsplash, subway tile backsplash, stainless steel appliances, an island and gray countertops
Example of a mid-sized eclectic l-shaped medium tone wood floor and brown floor eat-in kitchen design with an undermount sink, shaker cabinets, white cabinets, granite countertops, blue backsplash, subway tile backsplash, stainless steel appliances, an island and gray countertops
 Guenther Designs & Consulting LLC
A view from the new kitchen. New cabinets, counter tops and built in appliances were installed.
Inspiration for a mid-sized timeless l-shaped medium tone wood floor and brown floor eat-in kitchen remodel with an undermount sink, raised-panel cabinets, white cabinets, granite countertops, yellow backsplash, porcelain backsplash, stainless steel appliances, an island and brown countertops
Inspiration for a mid-sized timeless l-shaped medium tone wood floor and brown floor eat-in kitchen remodel with an undermount sink, raised-panel cabinets, white cabinets, granite countertops, yellow backsplash, porcelain backsplash, stainless steel appliances, an island and brown countertops
 Guenther Designs & Consulting LLC
A view from the new kitchen from the new Carolina room. New cabinets, counter tops and built in appliances were installed.
Eat-in kitchen - mid-sized traditional l-shaped medium tone wood floor and brown floor eat-in kitchen idea with an undermount sink, raised-panel cabinets, white cabinets, granite countertops, yellow backsplash, porcelain backsplash, stainless steel appliances, an island and brown countertops
Eat-in kitchen - mid-sized traditional l-shaped medium tone wood floor and brown floor eat-in kitchen idea with an undermount sink, raised-panel cabinets, white cabinets, granite countertops, yellow backsplash, porcelain backsplash, stainless steel appliances, an island and brown countertops
 PK Architecture LLC
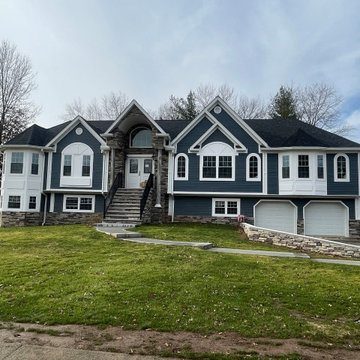
Attaching pictures of front exterior Facades of our recently finished beautiful High End Residential Mansion project in Morris County, NJ. Finishing touches still going on. Interior pictures coming later. They just moved in. Not presentable yet. Stay posted. Different angle views and detailing show the beautiful sculptural quality. Clients love it and gave us an excellent review. Great team work between us all, Client, our structural consultant, Engineers, Township and Contractors. Thanks to all.


 Guenther Designs & Consulting LLC
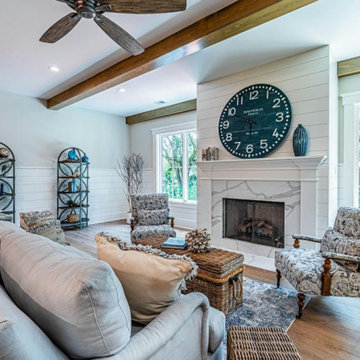
View of great room fireplace overlooking the pool and lounge area.
Living room - mid-sized coastal open concept medium tone wood floor, brown floor, exposed beam and shiplap wall living room idea with gray walls, a standard fireplace and a wood fireplace surround
Living room - mid-sized coastal open concept medium tone wood floor, brown floor, exposed beam and shiplap wall living room idea with gray walls, a standard fireplace and a wood fireplace surround
 Guenther Designs & Consulting LLC
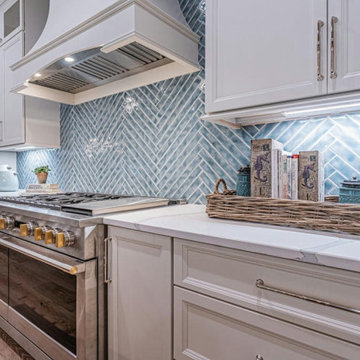
Your kitchen is appointed with ample work surfaces, drawer and cabinet storage, superior lighting and appliances to make meal preparation a joy.
Example of a mid-sized beach style medium tone wood floor, brown floor and exposed beam open concept kitchen design with recessed-panel cabinets, white cabinets, marble countertops, blue backsplash, stainless steel appliances, an island, multicolored countertops, porcelain backsplash and a farmhouse sink
Example of a mid-sized beach style medium tone wood floor, brown floor and exposed beam open concept kitchen design with recessed-panel cabinets, white cabinets, marble countertops, blue backsplash, stainless steel appliances, an island, multicolored countertops, porcelain backsplash and a farmhouse sink
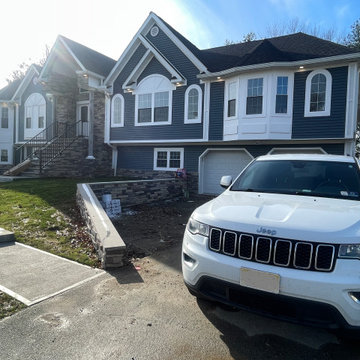 PK Architecture LLC
Attaching pictures of front exterior Facades of our recently finished beautiful High End Residential Mansion project in Morris County, NJ. Finishing touches still going on. Interior pictures coming later. They just moved in. Not presentable yet. Stay posted. Different angle views and detailing show the beautiful sculptural quality. Clients love it and gave us an excellent review. Great team work between us all, Client, our structural consultant, Engineers, Township and Contractors. Thanks to all.
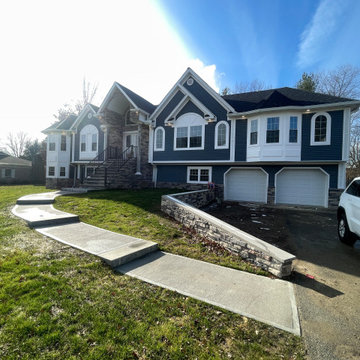 PK Architecture LLC
Attaching pictures of front exterior Facades of our recently finished beautiful High End Residential Mansion project in Morris County, NJ. Finishing touches still going on. Interior pictures coming later. They just moved in. Not presentable yet. Stay posted. Different angle views and detailing show the beautiful sculptural quality. Clients love it and gave us an excellent review. Great team work between us all, Client, our structural consultant, Engineers, Township and Contractors. Thanks to all.
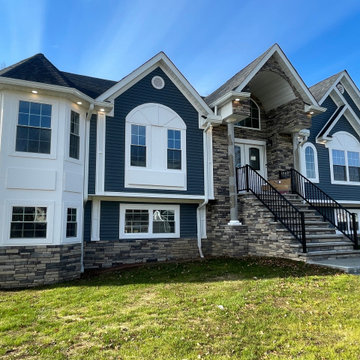 PK Architecture LLC
Attaching pictures of front exterior Facades of our recently finished beautiful High End Residential Mansion project in Morris County, NJ. Finishing touches still going on. Interior pictures coming later. They just moved in. Not presentable yet. Stay posted. Different angle views and detailing show the beautiful sculptural quality. Clients love it and gave us an excellent review. Great team work between us all, Client, our structural consultant, Engineers, Township and Contractors. Thanks to all.
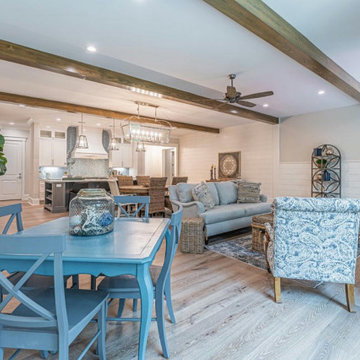
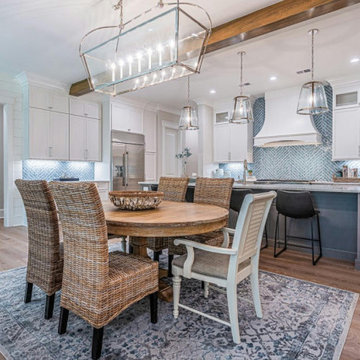 Guenther Designs & Consulting LLC
The dining table and counter seating has an open view to the kitchen beyond.
Mid-sized beach style medium tone wood floor, brown floor and exposed beam great room photo with gray walls
Mid-sized beach style medium tone wood floor, brown floor and exposed beam great room photo with gray walls


 User
Morningside Architects, LLP Structural Engineers: Structural Consulting Co., Inc. Interior Designer: Lisa McCollam Designs LLC. Contractor: Gilbert Godbold
Photos: HAR
 User
Morningside Architects, LLP Structural Engineers: Structural Consulting Co., Inc. Interior Designer: Lisa McCollam Designs LLC. Contractor: Gilbert Godbold Rick Gardner Photography
 Guenther Designs & Consulting LLC
View of kitchen and island, from dining area. Living and sitting areas beyond.
Eat-in kitchen - mid-sized eclectic l-shaped medium tone wood floor and brown floor eat-in kitchen idea with an undermount sink, shaker cabinets, white cabinets, granite countertops, blue backsplash, subway tile backsplash, stainless steel appliances, an island and gray countertops
Eat-in kitchen - mid-sized eclectic l-shaped medium tone wood floor and brown floor eat-in kitchen idea with an undermount sink, shaker cabinets, white cabinets, granite countertops, blue backsplash, subway tile backsplash, stainless steel appliances, an island and gray countertops
 PK Architecture LLC
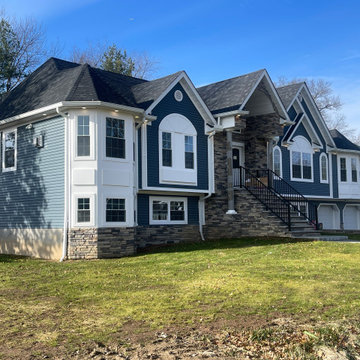
Attaching pictures of front exterior Facades of our recently finished beautiful High End Residential Mansion project in Morris County, NJ. Finishing touches still going on. Interior pictures coming later. They just moved in. Not presentable yet. Stay posted. Different angle views and detailing show the beautiful sculptural quality. Clients love it and gave us an excellent review. Great team work between us all, Client, our structural consultant, Engineers, Township and Contractors. Thanks to all.

 PK Architecture LLC
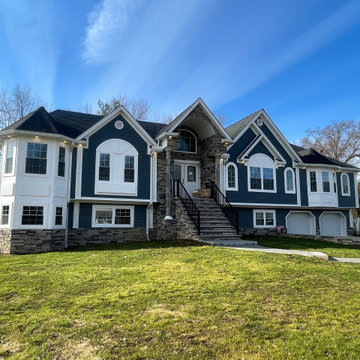
Attaching pictures of front exterior Facades of our recently finished beautiful High End Residential Mansion project in Morris County, NJ. Finishing touches still going on. Interior pictures coming later. They just moved in. Not presentable yet. Stay posted. Different angle views and detailing show the beautiful sculptural quality. Clients love it and gave us an excellent review. Great team work between us all, Client, our structural consultant, Engineers, Township and Contractors. Thanks to all.
 PK Architecture LLC
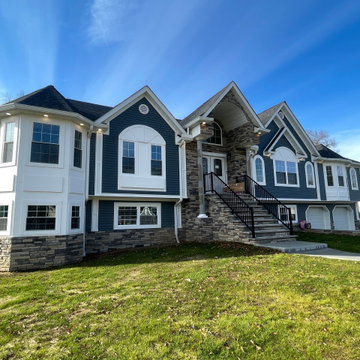
Attaching pictures of front exterior Facades of our recently finished beautiful High End Residential Mansion project in Morris County, NJ. Finishing touches still going on. Interior pictures coming later. They just moved in. Not presentable yet. Stay posted. Different angle views and detailing show the beautiful sculptural quality. Clients love it and gave us an excellent review. Great team work between us all, Client, our structural consultant, Engineers, Township and Contractors. Thanks to all.
 Guenther Designs & Consulting LLC
A view from the new kitchen out to the new Carolina room, with dining area.
Mid-sized transitional l-shaped medium tone wood floor and brown floor eat-in kitchen photo with an undermount sink, raised-panel cabinets, white cabinets, granite countertops, yellow backsplash, porcelain backsplash, stainless steel appliances, an island and brown countertops
Mid-sized transitional l-shaped medium tone wood floor and brown floor eat-in kitchen photo with an undermount sink, raised-panel cabinets, white cabinets, granite countertops, yellow backsplash, porcelain backsplash, stainless steel appliances, an island and brown countertops
6