
Search results for "Advanced engineering consultants llc" in Home Design Ideas


 A Plus Gutter Systems
 Inc.
Example of a minimalist exterior home design in Los Angeles
Example of a minimalist exterior home design in Los Angeles


Find the right local pro for your project

 Artisan Solutions
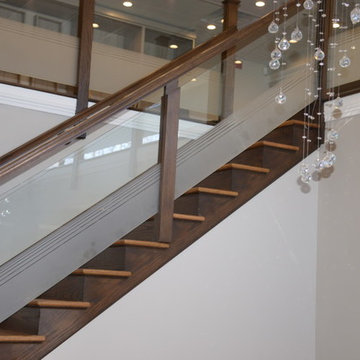
Example of a mid-sized trendy concrete metal railing staircase design in Houston with concrete risers


 Century Stair Company
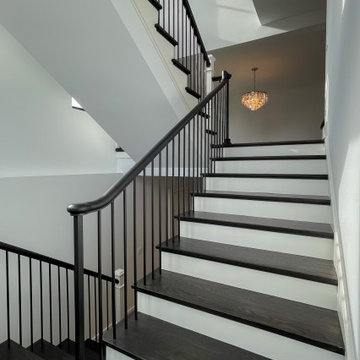
This staircase is a study in black and white. Traditional, white-painted box newels and white risers establish a classic foundation, while black-stained treads and a sleek black handrail with gooseneck transitions bring contemporary edge. Black-painted vertical balusters complete the modern balustrade system, creating clean lines throughout.
Positioned between large windows, the staircase floats in natural light that reaches all levels of the home, including the basement below. The result is an elegant space where traditional elements and modern details come together in striking harmony.
1976-2026 © Century Stair Company

 TRU Exteriors
Inspiration for a large modern beige two-story concrete fiberboard flat roof remodel in Calgary





 Hush Development and Management Group
Transformed an existing bathroom basement into a large space that you can enjoy for simple relaxing after a workout in the spa space
Inspiration for a mid-sized french country master white tile and subway tile ceramic tile, multicolored floor, single-sink and wallpaper freestanding bathtub remodel in Chicago with a one-piece toilet, pink walls, solid surface countertops, white countertops and a freestanding vanity
Inspiration for a mid-sized french country master white tile and subway tile ceramic tile, multicolored floor, single-sink and wallpaper freestanding bathtub remodel in Chicago with a one-piece toilet, pink walls, solid surface countertops, white countertops and a freestanding vanity


 Arcways, Inc.
Custom Staircase reproduction Huntland Estate
Inspiration for a timeless staircase remodel in Richmond
Inspiration for a timeless staircase remodel in Richmond

 Ballack Design + Architecture, LLC
View of living room ceiling. Ceiling "layers" and "clouds" are strategically placed throughout to delineate each space use and cover-up the raw concrete ceilings above. Warm colors were chosen as a balanced contrast to the cold palette of the curtain wall glass windows, ductwork, and concrete columns throughout.




 Milieu Design
Designs property of Milieu Design, Inc -
Design by: Milieu Architecture & Interiors -
Select Furniture by: Milieu Furnishings
Transitional staircase photo in Salt Lake City
Transitional staircase photo in Salt Lake City






 Patrick Millwork Inc
Inspiration for a mid-sized timeless wooden curved metal railing staircase remodel in Boise with painted risers




51