
Search results for "Advanced engineering consultants llc" in Home Design Ideas





 Century Stair Company
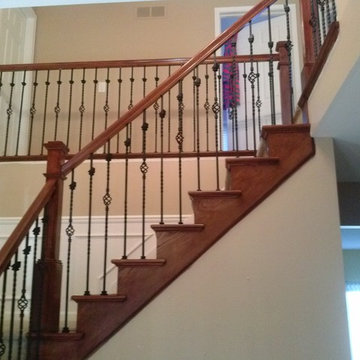
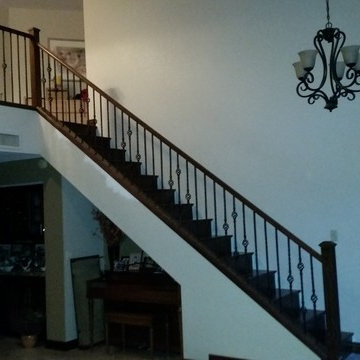
This exquisite custom staircase commands attention as the foyer's centerpiece. A beautifully painted domed ceiling accentuates the graceful curves, timeless black iron-forged balusters, and rich dark-stained oak treads. Every detail was thoughtfully planned, from precision-cut treads, risers, and stringers to the gently curved handrail. This project showcases how flowing architecture transforms an entrance into an unforgettable experience.
1976-2026 © Century Stair Company
Find the right local pro for your project

 Made To Last Custom Homes Ltd.
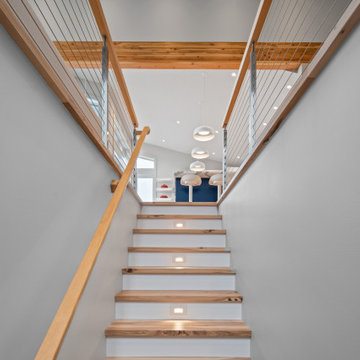
The Quamichan Net Zero Home is the Cowichan Valley’s first officially labelled Net Zero Home. Designed by award-winning Hoyt Design Co., it is located on the shores of Quamichan Lake in Duncan. It features 3,397 sq. ft. of living space over 2 levels. The design had to be carefully crafted to fit between two existing homes on a tight subdivision lot. But it captures the views of the lake beautifully through the large triple pane windows.
This custom home has 3 bedrooms, 3.5 bathrooms, a fitness room, and a large workshop. The home also includes a 474 sq. ft. garage and two levels of decking at the rear.
Recently, Quamichan Net Zero won a Gold Award for Best Single Family Detached Home $1 – 1.2 Million in the Victoria Residential Builders' Association's CARE Awards.







 The Persimmon Company
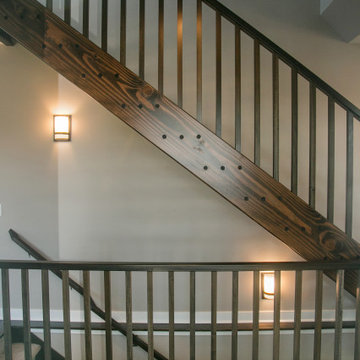
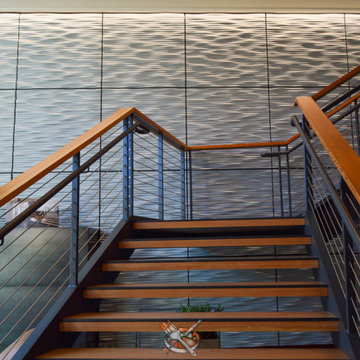
River recovered cypress and salvaged steel combined for a powerful but subtle statement





 Ragpa Workshop + O&E Builders
Rear outdoor walkway with open roof gutter system and below is the master bathroom with slanted bay window.
Large modern gray three-story concrete house exterior idea in Singapore with a shed roof and a metal roof
Large modern gray three-story concrete house exterior idea in Singapore with a shed roof and a metal roof





87