
Search results for "Advanced features" in Home Design Ideas
 Advanced LED Technology
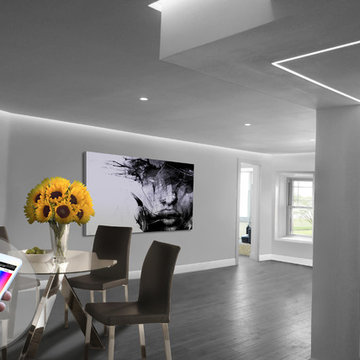
Final results of this lighting design project featuring LED linear lighting and LED Soffits, both white and Color Changing (RGB). Lighting Design and installation by Advanced LED Technology.
 Studio Architects

Grand staircase featuring floating stairs and lots of natural light. Stone wall backing.
Mountain style wooden u-shaped open and metal railing staircase photo
Mountain style wooden u-shaped open and metal railing staircase photo

Find the right local pro for your project
 BlueStar
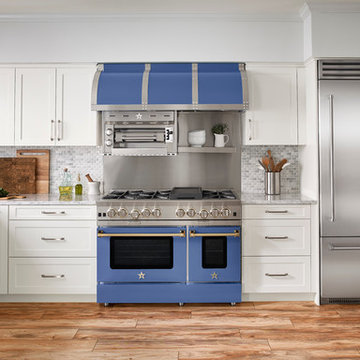
Introducing the new BlueStar Built-In Refrigeration line. Featuring commercial style design and performance, our Refrigeration line offers advanced food preservation capabilities, unique features for the discerning home chef and unmatched customization options.
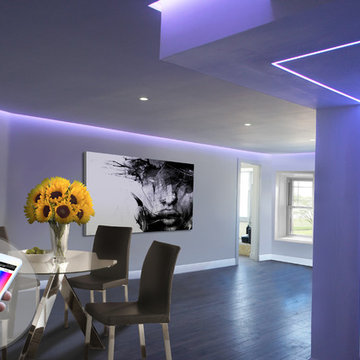 Advanced LED Technology
Final results of this lighting design project featuring LED linear lighting and LED Soffits, both white and Color Changing (RGB). Lighting Design and installation by Advanced LED Technology.

 Advance Design Studio, Ltd.
Basement design and build by Advance Design Studio. This previously-unfinished basement was transformed into a hosting hub for our Lake Barrington clients. This project features a custom kitchen area, wine display, fireplace, new walk-out windows and doors, gym, and a full bath with steam shower. Floors are new, white oak by Mannington.
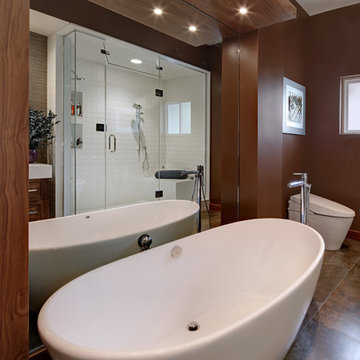
 Johnny Chao Design
Special Features: Freestanding Tub, Steam Shower, Textured Wall Tile, and Toto Neorest Toilet with Washlet, advanced flushing system, CeFiONtect™, automatic flushing and remote.


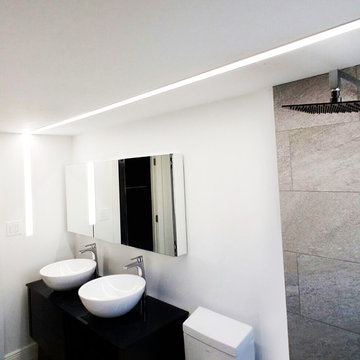 Advanced LED Technology
Final results of this lighting design project featuring LED linear lighting and LED Soffits, both white and Color Changing (RGB). Lighting Design and installation by Advanced LED Technology.
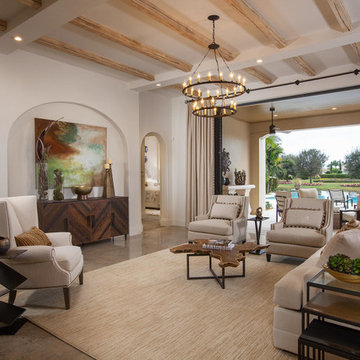
 London Bay Homes
The three-bedroom Belita offers a study, formal dining room and a gourmet-inspired kitchen with a freestanding island breakfast bar and adjoining café, home office and walk-in pantry. Sliding glass doors in the living room and café combine indoor-and-outdoor spaces and showcase views of the lakefront neighborhood, as well as its alfresco living area and fire bowl-flanked pool and spa.
Two guest suites are located on the second floor, which also has a loft and wet bar, and double doors leading to a balcony.
The Belita has 3,738 square feet of living space and 5,308 total square feet, including covered living areas, an attached two-car garage and an additional detached single-car garage.
Image ©Advanced Photography Specialists
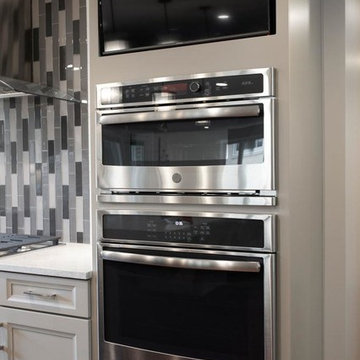
 Advance Design and Remodel
The kitchen features brand-new GE cooking appliances, including a 36-inch gas cooktop, a single convention wall oven and a speed oven.
Inspiration for a transitional kitchen remodel in Cleveland
Inspiration for a transitional kitchen remodel in Cleveland

 Fireplaces 'N' Fixin's
Built on a strong foundation of continuous fireplace innovation, the Valor Linear Series welcomes the first of its kind--a wide-format fireplace that integrates linear design with impressive radiant heat technology.
Featuring leading edge, contemporary design, this series provides efficient comfort, advanced controllability, distinct quality and superior heating performance, even when the power goes out.
Blending clean, functional design and installation versatility, each Valor linear model fits seamlessly into contemporary room settings with ease.
Engineered to enhance flame depth and width without sacrificing efficiency, the specialized Valor burner projects radiant warmth – where you want it, when you want it.
Soothing, relaxed flames illuminate the natural fire elements while creating a casual and comfortable atmosphere.
A selection of complimentary surrounds extends the linear composition, or simplify with the 1” trim kit option for a seamless transition when finishing to any wall surface.
Highly efficient and reliable home heaters, the Linear Series combines renowned Valor function with true contemporary form.
Photo by Valor.
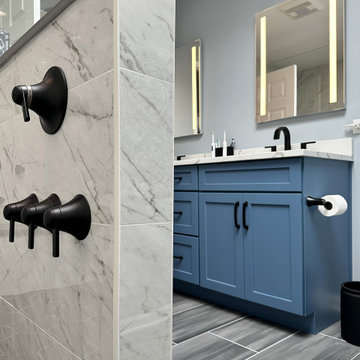 Advance Design Studio, Ltd.
Master bathroom remodel by Advance Design Studio. The double shaker-style vanity by Medallion features black Moen faucets and veined countertops.
Mid-sized transitional master gray tile and porcelain tile gray floor and double-sink open shower photo in Chicago with shaker cabinets, blue cabinets, an undermount sink and a built-in vanity
Mid-sized transitional master gray tile and porcelain tile gray floor and double-sink open shower photo in Chicago with shaker cabinets, blue cabinets, an undermount sink and a built-in vanity
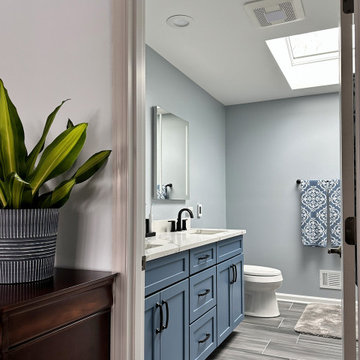 Advance Design Studio, Ltd.
Master bathroom remodel by Advance Design Studio. The double shaker-style vanity by Medallion features black Moen faucets and veined countertops.
Example of a mid-sized transitional master gray tile and porcelain tile gray floor and double-sink open shower design in Chicago with shaker cabinets, blue cabinets, an undermount sink and a built-in vanity
Example of a mid-sized transitional master gray tile and porcelain tile gray floor and double-sink open shower design in Chicago with shaker cabinets, blue cabinets, an undermount sink and a built-in vanity

Sponsored
Columbus, OH

Wannemacher Interiors
Customized Award-Winning Interior Design Solutions in Franklin Cnty OH
 Advanced LED Technology
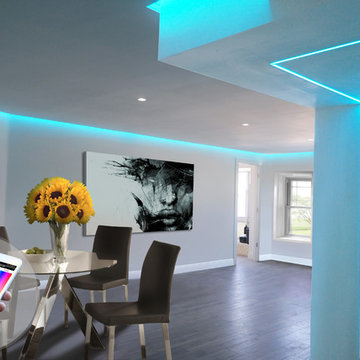
Final results of this lighting design project featuring LED linear lighting and LED Soffits, both white and Color Changing (RGB). Lighting Design and installation by Advanced LED Technology.

 Advanced LED Technology
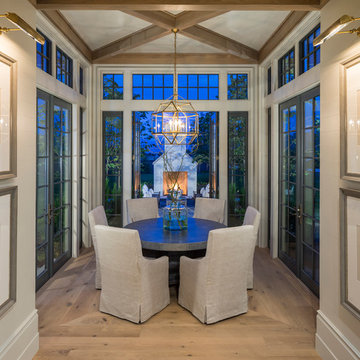
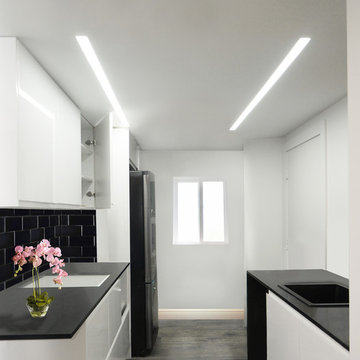
Final results of this lighting design project featuring LED linear lighting and LED Soffits, both white and Color Changing (RGB). Lighting Design and installation by Advanced LED Technology.
 Advance Design Studio, Ltd.
This 1930's Barrington Hills farmhouse was in need of some TLC when it was purchased by this southern family of five who planned to make it their new home. The renovation taken on by Advance Design Studio's designer Scott Christensen and master carpenter Justin Davis included a custom porch, custom built in cabinetry in the living room and children's bedrooms, 2 children's on-suite baths, a guest powder room, a fabulous new master bath with custom closet and makeup area, a new upstairs laundry room, a workout basement, a mud room, new flooring and custom wainscot stairs with planked walls and ceilings throughout the home.
The home's original mechanicals were in dire need of updating, so HVAC, plumbing and electrical were all replaced with newer materials and equipment. A dramatic change to the exterior took place with the addition of a quaint standing seam metal roofed farmhouse porch perfect for sipping lemonade on a lazy hot summer day.

In addition to the changes to the home, a guest house on the property underwent a major transformation as well. Newly outfitted with updated gas and electric, a new stacking washer/dryer space was created along with an updated bath complete with a glass enclosed shower, something the bath did not previously have. A beautiful kitchenette with ample cabinetry space, refrigeration and a sink was transformed as well to provide all the comforts of home for guests visiting at the classic cottage retreat.
The biggest design challenge was to keep in line with the charm the old home possessed, all the while giving the family all the convenience and efficiency of modern functioning amenities. One of the most interesting uses of material was the porcelain "wood-looking" tile used in all the baths and most of the home's common areas. All the efficiency of porcelain tile, with the nostalgic look and feel of worn and weathered hardwood floors. The home’s casual entry has an 8" rustic antique barn wood look porcelain tile in a rich brown to create a warm and welcoming first impression.
Painted distressed cabinetry in muted shades of gray/green was used in the powder room to bring out the rustic feel of the space which was accentuated with wood planked walls and ceilings. Fresh white painted shaker cabinetry was used throughout the rest of the rooms, accentuated by bright chrome fixtures and muted pastel tones to create a calm and relaxing feeling throughout the home.
Custom cabinetry was designed and built by Advance Design specifically for a large 70” TV in the living room, for each of the children’s bedroom’s built in storage, custom closets, and book shelves, and for a mudroom fit with custom niches for each family member by name.
The ample master bath was fitted with double vanity areas in white. A generous shower with a bench features classic white subway tiles and light blue/green glass accents, as well as a large free standing soaking tub nestled under a window with double sconces to dim while relaxing in a luxurious bath. A custom classic white bookcase for plush towels greets you as you enter the sanctuary bath.
Joe Nowak

Sponsored
Sunbury, OH

J.Holderby - Renovations
Franklin County's Leading General Contractors - 2X Best of Houzz!
 Advanced LED Technology
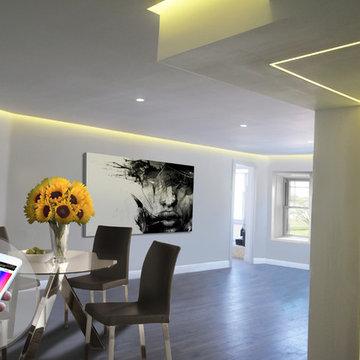
Final results of this lighting design project featuring LED linear lighting and LED Soffits, both white and Color Changing (RGB). Lighting Design and installation by Advanced LED Technology.
 Advance Design Studio, Ltd.
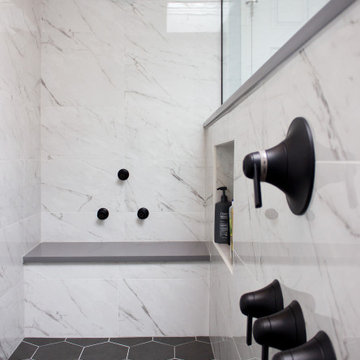
Master bathroom remodel by Advance Design Studio. The European-style shower features two shower heads, heated floors & bench, and a built-in niche for storage.

18