
Search results for "Advanced functions" in Home Design Ideas
 Bonin Architects & Associates
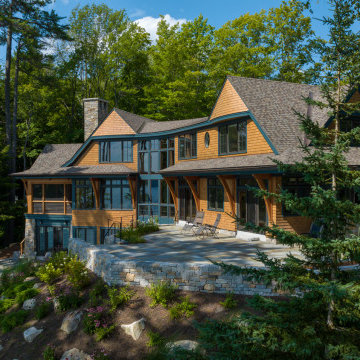
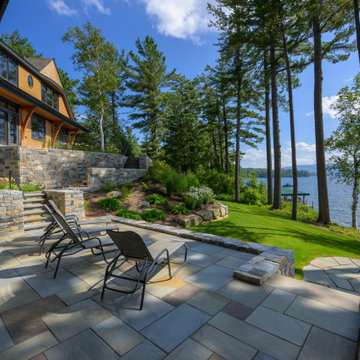
With sweeping vistas of Lake Sunapee, and sunsets over its western shore, this lakeside home is designed to take advantage of the great views and moderate elevation above the lake in every room. The outdoor living areas extend spaces physically and seasonally.
Influenced by the shingle style, the home features classic elements of the aesthetic. Terraces in the landscape are subtle as the land falls away; creating functional water management and landscaping opportunities while addressing the slope of the property.
Thank you to our wonderful and kind clients, with whom we've worked with on several projects, as well as our highly talented and professional Bonin Architects design team, general contractor Michael Broome, Broome Building Co., and all of the fantastic sub-contractors and consultants who helped craft our client's new residence on Lake Sunapee.
www.boninarchitects.com
Photography by John W. Hession, Advanced Digital Photography
Drone photos by Peter Bloch, Earth Aerial Productions
 Stark Kitchen Bath + PF Construction
? 3D Bathroom Design Services
Visualize Your Remodel Before We Build It
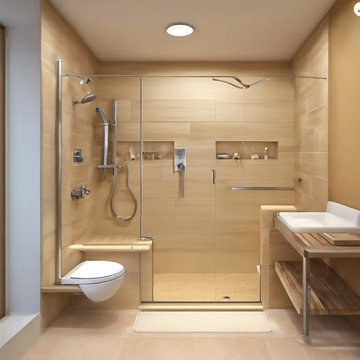
At Stark Kitchen & Bath, every bathroom remodel begins with vision — yours. Our 3D Design Process allows you to see your new bathroom before construction begins, so every tile, fixture, and layout choice feels perfect.
Whether you’re updating a small guest bath or planning a luxury spa retreat, our design team uses advanced 3D rendering software to bring your ideas to life — ensuring your new space blends style, function, and affordability.
? What Our 3D Bath Designs Include
1. In-Home Consultation
We start by visiting your home to take precise measurements and discuss your goals, budget, and inspiration.
2. Full 3D Layout Rendering
Our design team creates a realistic digital model of your bathroom — showing cabinetry, countertops, shower walls, tile selections, lighting, and fixtures.
3. Style & Finish Selection
Choose from premium materials, including Tyvarian® cultured marble, quartz countertops, frameless glass enclosures, and high-end faucets and vanities.
4. Design Review at Our St. Petersburg Design Center
You’ll meet with your designer to review your 3D layout, make adjustments, and finalize selections before your project begins.
5. Seamless Transition to Construction
Once you approve your design, our licensed project managers coordinate installation to ensure your remodel matches the 3D plan down to the last detail.
Why Customers Love 3D Bathroom Design
✅ Visual Confidence: See your bathroom before spending a dime on materials.
✅ No Guesswork: Adjust layouts and colors in real time with your designer.
✅ Smart Planning: Identify design challenges early to stay on budget.
✅ Customized Experience: Every remodel reflects your lifestyle and taste.
? The Stark Kitchen & Bath Advantage
We believe in a customer-first remodeling experience — one built on trust, transparency, and innovation. Our 3D design service ensures every client starts with clarity and confidence, backed by licensed professionals and quality craftsmanship from design to installation.
? Ready to See Your New Bathroom in 3D?
Schedule your free in-home consultation today!
? Visit our St. Petersburg Design Center or call 941-315-8317.
 Optimum Windows and Doors
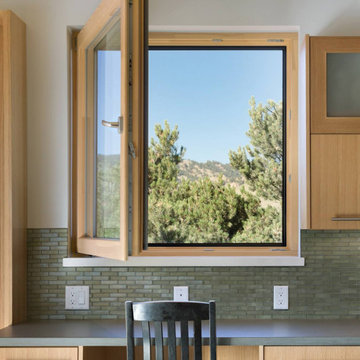
Zola’s tilt & turn windows combine sleek European design with advanced performance. Crafted with high-quality wood interiors and durable exterior finishes, they offer effortless dual functionality—swing inward like a door for maximum ventilation or tilt from the top for secure airflow. Built for energy efficiency, noise reduction, and long-lasting durability, these windows bring modern style and passive house performance to any home.
Find the right local pro for your project
 Paradise Found Construction
Susan and Doug loved their two-story home set on a lovely large and secluded wooded lot in a quiet and centrally located neighborhood in Apex, NC.
They decided that they would retire in the home, but were aware of their need to transition to a first-floor fully accessible living environment as they aged so that they could remain in their home as long as possible. Our solution was to design and build a first-floor Master Bedroom suite that flows seamlessly into the other living areas on their first floor, and also serves to bring more of the “outdoors in”, allowing them to enjoy more of their lovely large wooded back yard and gardens.
The Aging in Place and Special Needs Accessible Master Bedroom Suite Addition transformed their two-story home into a fully accessible and functional 1st Floor retirement home, with guest suites on the 2nd Floor!
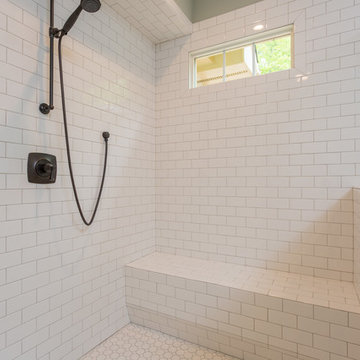
The Master Suite Addition features a large master bedroom with generous windows that looks out on the lovely wooded back yard and creates a light and bright interior. The large master bathroom features an amazing tiled barrier-free shower, large closet, free-standing tub, and fully wheelchair accessible water closet.
Beautiful natural finish hardwood floors flow into the fully wheelchair accessible and barrio-free kitchen, dining room, and family room. The large wrap-around deck extends the living space into the large private back yard, and ties the master bedroom in with the screened porch.
Special Features:
Fully Aging in Place and Special Needs Accessible 1st Floor Home.
Generous windows to bring in natural light and the lovely private and wooded back yard.
Energy efficient advanced building science techniques.
Amazing tiled barrier-free shower and master bath.
Integration of sentimental heirloom vanity and several hand-made pottery vessel sinks.
Beautiful natural finish hardwood floors.
Wrap-around deck that extends the barrier-free living spaces into the private back yard.
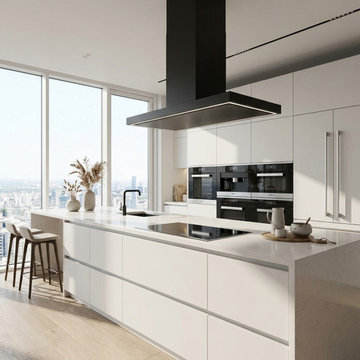
 Futuro Futuro Kitchen Range Hoods
The 48-inch Turo Black Island Range Hood by Futuro Futuro combines bold modern design with advanced Italian ventilation technology. Featuring a sleek matte black enamel finish and minimalist silhouette, this luxury island hood creates a sophisticated centerpiece for contemporary kitchens.
Engineered for powerful yet quiet performance, the Turo delivers exceptional ventilation with perimeter suction technology, adjustable airflow speeds, LED lighting, and easy-maintenance filters. Crafted in Italy, this designer black island range hood offers the perfect balance of style, innovation, and functionality for modern luxury kitchen designs.
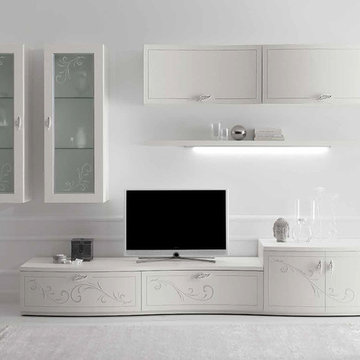
 Valentini Kids Furniture Brooklyn NY
Classic Wall Unit Prestige Liberty 102 by Spar
Made in Italy
Spar Arreda gets into contemporary homes with collections for everyday living. Prestige Liberty by Spar is an italian modular wall unit line featuring modern styles, lines and shapes that harmoniously develop a concept of freshness and innovation, that tune in to the essential and pure luxury and that reflect the most advanced and innovative needs. This italian entertainment center will complement your living room, not only as an aesthetic, but also as a functional addition, featuring an abundance of storage space, both hidden and exposed. White Ash finishing, concave and convex fronts, cabinets refined with a floral decoration in relief and printed with bright silver glitter - all these details will definitely make your living room elegant, unique and charming.
MATERIAL/CONSTRUCTION:
Curved front: 19 mm thick, made of plywood covered with laminate and edged with white lacquered Ash. Finished with a floral design in relief with frosted silver glitter brilliant
Shaped tops: 30 mm thickness made of particle board panels E1 class melamine laminate pore white ash, abs edge 1 mm thick rounded wood effect
Internal Structure: 18 mm thick, made of particle board panels E1 class ennobled and lined with melamine coating
Drawers: banks 12 mm thick panels made of wood particles in E1 class with PVC coating finish gray fabric - Provisions drawer sp. 6 mm wood fiber medium density '(MDF) coated with melamine coating with the same finish of the banks. Slides in galvanized steel with invisible self-closing closure automatic suspension with height adjustment
Front glass: 19 mm thick, frame made of medium-density fiberboard '(MDF) covered with white laminate pore ash, 4mm thick tempered frosted glass with decoration beaded floral printed with bright silver glitter
The starting price is for the Prestige Wall Unit Composition Liberty 102 as shown in the main picture. The Light Kit is not included in the price and can be purchased separately.
Dimensions:
Wall Unit Composition: W124" x D22" x H78"
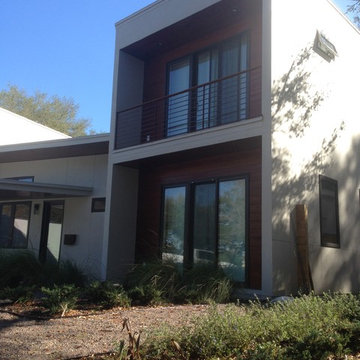
 Next Design & Build
Designed and built to be extremely energy-efficient, healthy and sustainable without compromising style, functionality or quality.
We aim to strike the optimal balance between sophistication and sustainability through intelligent design, superior structural engineering and advanced construction.
We believe in the importance of a fully integrated design+build team and work in partnership with our clients, architects and designers, from initial concepts through construction and final hand over, managing the entire project to ensure a streamlined and rewarding experience for all.
.
Our homes combine outstanding design and build quality with high-end sustainable materials and efficient fixtures and fittings.
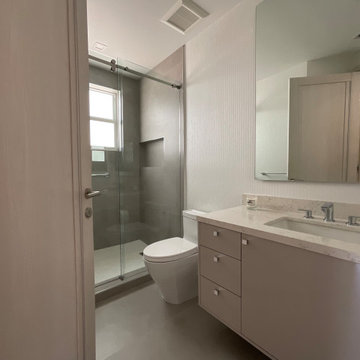
 BBC Renovations
This modern home design seamlessly blends advanced technology with elegant design elements to create a comfortable, efficient, and stylish living environment. From LED lighting to custom cabinetry and smart home features, every detail is meticulously crafted to offer both luxury and functionality.
 Room & Board
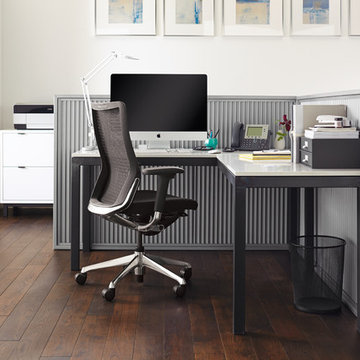
Under its simple, timeless design lies an advanced ergonomic solution. The innovative Ankle Tilt reclining function reduces pressure on the upper leg area while the front of the seat pad is softer than the back for increased comfort and proper support. Seatback tension can also be adjusted to your preference. This chair is available in the U.S. exclusively at Room & Board.
 Babcock Custom Pools & Environments

Enhance the Beauty and Functionality of Your Modern Farmhouse with a Custom Pool from Babcock
Are you searching for an exceptional and unique pool design to complete your modern farmhouse aesthetic? Look no further than Babcock Custom Pools, your trusted source for contemporary and rustic pool designs. Our state-of-the-art modern farmhouse pools seamlessly blend sophistication and natural charm, making them the perfect addition to any outdoor living space.
Our expert pool builders craft each design with precision and attention to detail, utilizing only the finest materials for long-lasting durability. From clean lines and minimalistic aesthetics to top-notch weather-resistant construction, you can trust that your Babcock pool will be the epitome of beauty and longevity.
But our commitment to excellence doesn’t end there. Babcock Custom Pools also integrates advanced features to elevate your swimming experience. Energy-efficient pumps, filters, and lighting systems are just some of the cutting-edge features you can expect in your custom pool design.
Don’t settle for just any pool, bring your dream modern farmhouse oasis to life with Babcock Custom Pools. Whether you prefer a simple, elegant design or a more elaborate outdoor haven, our team has the expertise and experience to bring your vision to reality. Get in touch with us today to start planning your stunning modern farmhouse pool!
 Jordan Design Build Group
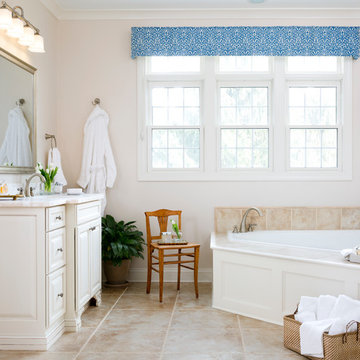
For this renovation, the basic layout functioned well for the homeowners, but the bathroom was feeling dated and in need of an overhaul. We replaced a bulky tub deck with a more scaled back and refined surround, complete with a paneled front to match the custom his and hers vanities. A wing wall was removed to allow light in and create a more open feel. A prefabricated shower pan and dated sliders were replaced with a custom tiled shower and frameless glass. We used a combination of natural travertine and porcelain tiles to provide visual warmth to the expansive bathroom. The antiqued/glazed vanities and the exotic quartzite countertops with their subtle coloration and veining further convey the homeowner’s classic style. Stacy Zarin Goldberg Photography
 Titan

Titan15inch wide wine and beverage cooler.
The TITAN stainless steel built-in wine cooler provides luxury, style and functionality. Elegantly adorned with a high-end stainless steel trimmed door and handle, the unit fits perfectly under standard counters. Its advanced compressor cooling system, which is controlled by a sleek touch panel, keeps your precious wine collection consistently cooled.
 BMR BelMax Remodeling
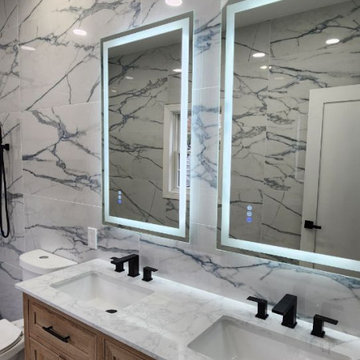
Project Summary: Master Bathroom Addition and Remodel
We recently completed a big project. We built a master bathroom as an addition to an existing house. We planned this project carefully. We also executed it carefully. We did this to ensure it would look good and work well. Below is a detailed overview of the various elements that were incorporated into this master bathroom build.
Bathroom Construction and Design
The project involved adding a new master bathroom to the house. It was an expansion of the living space.
Shower and Tiles
This new bathroom has a custom-built shower bed. It has a comfortable bench and was designed from scratch for a luxurious shower experience.
Large Format Tiles: The bathroom walls were adorned with beautiful, large tiles. They extend up to the ceiling, creating a sense of space and modern elegance.
Plumbing and Fixtures
Modern Black Plumbing Fixtures: To match the modern design, we installed black plumbing fixtures. They add a sleek touch to the bathroom.
Faucets for a Double Vanity: We put stylish new faucets on the double vanity. They make it work better but keep the modern look.
Lighting and Mirrors
Electrical Mirrors with Separate Switches: We installed two modern electrical mirrors. Each has its own switch for ease of use and more functions.
The bathroom has recessed lighting. It gives plenty of light in a sleek, unobtrusive design. An exhaust fan with an integrated light ensures ventilation and additional lighting.
Final Touches
This project’s completion resulted in a master bathroom. It meets modern needs and adds much value and comfort to the home. The large tiles, modern fixtures, and advanced lighting are thoughtfully combined. They make a space that is both beautiful and useful. This project stands as a testament to our commitment to delivering quality and style in every aspect of our work.
 George Ocampo
Complete Hillside Backyard Renovation, El Paso – by GoDesigns
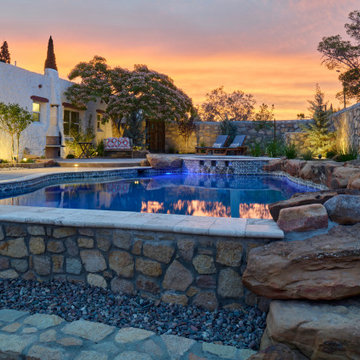
This breathtaking backyard transformation in the historic area of El Paso, Texas, is a shining example of GoDesigns’ vision, expertise, and resilience. Situated on a challenging hillside property, the original backyard installed in 2005 was plagued by critical design flaws that led to a complete failure of the outdoor space. The existing negative edge pool, improperly installed with insufficient grade, drainage, and support, caused massive water loss and structural issues. The consequences were severe — the side rock wall broke in half, the backyard destabilized, and even a portion of the house was compromised.
GoDesigns was brought in to turn crisis into opportunity. During the height of COVID-19, they launched Phase 1 of a multi-phase master plan to restore and reinvent the space. The entire backyard was demolished, including the compromised pool shell. The broken negative edge section was filled in, making way for a reimagined pool design. A new, reinforced pool structure was shot, finished with 5cm tumbled travertine coping, oversized mossrock boulders, new waterline tile, and a premium PebbleTec interior.
Beneath the beauty lies smart engineering: GoDesigns replaced all plumbing and regraded the property, applying subsurface remediation and compaction techniques to ensure long-term stability. A new rocksalt steel reinforced concrete deck was poured, replacing the narrow wraparound layout with a spacious, functional outdoor living area. Now, the family enjoys ample room for chaise lounges, alfresco dining, and relaxing by the existing outdoor fireplace — luxuries they never had before.
GoDesigns didn’t stop there. Advanced drainage systems — including underground piping, box drains, and planter drains — were installed to protect the integrity of the hillside. These systems are integrated into leveled planters that not only beautify the space but also reinforce the structure of the pool and surrounding terrain.
Phase 2 focused on upgrading the patio directly outside the main house, while Phase 3 was the final touch — a lush landscape planting plan paired with elegant outdoor lighting to enhance ambiance and curb appeal.
What was once a scene of despair is now a luxurious retreat — completed in thoughtfully timed phases over four years. Thanks to GoDesigns’ master planning and unwavering commitment, this hillside haven is a true testament to transformation. The clients are now looking forward to their next chapter: the front yard.
 Babcock Custom Pools & Environments
Babcock Custom Pools: Transforming Backyards into Oases with Palms

If you seek a swimming pool that boasts an interplay of aesthetics, elegance, and proficiency, then Babcock Custom Pools is the solution you have been searching for. Our pool-crafting experts boast an extensive portfolio of pool designs that have consistently surpassed our clients’ anticipations. A hallmark of our designs is the seamless integration of palms – an element we passionately incorporate into our custom creations.
At Babcock Custom Pools, we take great pride in our unwavering commitment to craftsmanship and quality. Our process, from the initial consultation to the final construction, is a testament to our pursuit of excellence. Our team of experts consists of seasoned professionals who possess a passion for creating pools that not only serve their practical purpose but are also visually stunning.
Palms are a ubiquitous choice for pool landscaping, and for good reason. They add a tropical vibe to your outdoor space, and their presence imbues the area with a lush, serene atmosphere. Furthermore, palms provide the much-needed shade on a hot summer day. At Babcock Custom Pools, we wholeheartedly embrace the use of palms in our designs, and our clients rave about the results.
We appreciate the fact that each of our clients is unique, and their pool designs should be a reflection of their individuality. As such, we work closely with our clients to craft customized designs that align with their specific needs and preferences. Whether you envision a sleek, minimalist design or a more traditional aesthetic, our team will collaborate with you to create a pool that perfectly embodies your style.
When it comes to constructing pools, we use only the finest materials and the most advanced technologies. Our pools are designed to be durable, energy-efficient, and low-maintenance, ensuring that you can spend more time relishing in the pool and less time maintaining it.
In conclusion, if you desire a custom pool design that is both beautiful and functional, Babcock Custom Pools is the answer. Our team of experts will work hand-in-hand with you to create a pool that exceeds your expectations. And, of course, we will not forget to incorporate an ample amount of palms – because we love palms and are confident that you will too. Contact us today to learn more about our services!
 Luxury Antonovich Design AE
Project Type:
Residential Villa – Luxury Bedroom & Private Suite Fit-Out
Company:
Antonovich Group | Luxury Interior Design & Fit-Out Experts
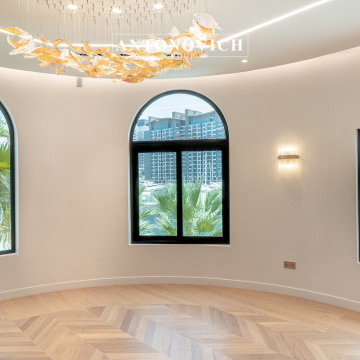
This exclusive Palm Jumeirah villa renovation by Antonovich Group presents a sophisticated harmony of modern design, natural light, and bespoke craftsmanship.
The newly redesigned bedroom and private suite spaces offer a seamless blend of comfort and refined luxury, with warm wood tones, marble detailing, and exquisite lighting that highlight Dubai’s most prestigious waterfront views.
The design emphasizes a contemporary aesthetic softened by natural textures and curved architecture, ensuring an atmosphere of tranquility and indulgence.
Expansive arched windows frame breathtaking seaside vistas, while custom joinery and tailored finishes reflect the artistry and precision of Antonovich Group’s bespoke interior approach.
Key Design Elements:
*Floor-to-ceiling arched windows maximizing natural light and ocean views
*Custom wood wall cladding with integrated lighting details
*Designer ceiling chandeliers with sculptural glass elements
*Chevron-patterned natural wood flooring for warmth and continuity
*Gloss lacquered wardrobe doors with subtle linear details
*Bespoke TV wall unit combining marble, wood, and high-gloss finishes
*Neutral color palette balanced by warm metallic accents
*Luxurious layered lighting design enhancing spatial depth and ambiance
This refined transformation reflects Antonovich Group’s commitment to elevating residential interiors into personalized works of art, merging high-end materials, advanced craftsmanship, and serene functionality.
Scope of Work:
*Concept design and interior space optimization
*Full renovation and structural detailing
*Bespoke joinery and wardrobe fabrication
*Premium material selection and on-site marble installation
*Electrical and lighting system integration
*Custom chandelier and decorative lighting supply
*Turnkey finishing, furnishing, and styling
#PalmJumeirahVilla #LuxuryBedroomDesign #AntonovichGroup #ModernVillaRenovation #DubaiLuxuryInteriors #BespokeJoinery #WoodAndMarbleDesign #WaterfrontLiving #ElegantFitOut #LuxuryHomeDubai #ContemporaryInteriors #VillaRenovationUAEContact Antonovich Group for your luxury interior transformation +971 54 299 5555 antonovich-design.ae Instagram: antonovich.design.dubai Send us messages!
 Bonin Architects & Associates
With sweeping vistas of Lake Sunapee, and sunsets over its western shore, this lakeside home is designed to take advantage of the great views and moderate elevation above the lake in every room. The outdoor living areas extend spaces physically and seasonally.
Influenced by the shingle style, the home features classic elements of the aesthetic. Terraces in the landscape are subtle as the land falls away; creating functional water management and landscaping opportunities while addressing the slope of the property.
Thank you to our wonderful and kind clients, with whom we've worked with on several projects, as well as our highly talented and professional Bonin Architects design team, general contractor Michael Broome, Broome Building Co., and all of the fantastic sub-contractors and consultants who helped craft our client's new residence on Lake Sunapee.
www.boninarchitects.com
Photography by John W. Hession, Advanced Digital Photography
Drone photos by Peter Bloch, Earth Aerial Productions
 Arizona Tile
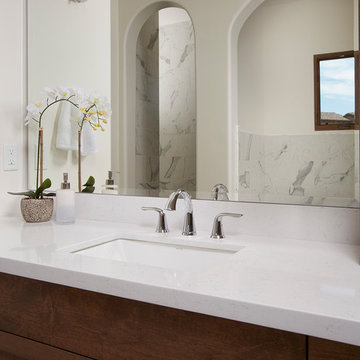
Lyskamm Quartz is part of Arizona Tile's Della Terra Quartz collection. Della Terra is a natural quartz surface, it is a blend of nature and technology, combining beauty and functionality in a high performance surface. Della Terra is comprised of more than 93% natural quartz crystals, one of the hardest minerals in nature. Color controlled quartz is blended together with technologically advanced polymers. Because of its high quartz content, Arizona Tile's Della Terra Quartz surfaces are ultra-durable and resistant to scratches and chipping. Its dense composition also makes Della Terra Quartz highly resistant to staining.
 BMR BelMax Remodeling
Project Summary: Master Bathroom Addition and Remodel
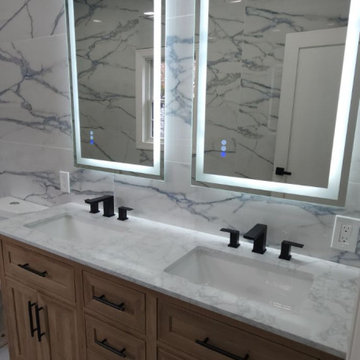
We recently completed a big project. We built a master bathroom as an addition to an existing house. We planned this project carefully. We also executed it carefully. We did this to ensure it would look good and work well. Below is a detailed overview of the various elements that were incorporated into this master bathroom build.
Bathroom Construction and Design
The project involved adding a new master bathroom to the house. It was an expansion of the living space.
Shower and Tiles
This new bathroom has a custom-built shower bed. It has a comfortable bench and was designed from scratch for a luxurious shower experience.
Large Format Tiles: The bathroom walls were adorned with beautiful, large tiles. They extend up to the ceiling, creating a sense of space and modern elegance.
Plumbing and Fixtures
Modern Black Plumbing Fixtures: To match the modern design, we installed black plumbing fixtures. They add a sleek touch to the bathroom.
Faucets for a Double Vanity: We put stylish new faucets on the double vanity. They make it work better but keep the modern look.
Lighting and Mirrors
Electrical Mirrors with Separate Switches: We installed two modern electrical mirrors. Each has its own switch for ease of use and more functions.
The bathroom has recessed lighting. It gives plenty of light in a sleek, unobtrusive design. An exhaust fan with an integrated light ensures ventilation and additional lighting.
Final Touches
This project’s completion resulted in a master bathroom. It meets modern needs and adds much value and comfort to the home. The large tiles, modern fixtures, and advanced lighting are thoughtfully combined. They make a space that is both beautiful and useful. This project stands as a testament to our commitment to delivering quality and style in every aspect of our work.
 WILLIAMS & THOMAS
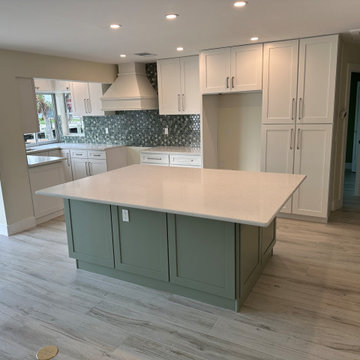
Elevate your culinary space with our luxurious kitchen remodel. This custom design features a striking custom tile backsplash and an elegant custom vent hood, blending modern aesthetics with timeless appeal. Shaker cabinets add a touch of classic refinement, while the expansive island offers plenty of room for cooking, dining, and entertaining. Each detail reflects our dedication to quality, from the high-end finishes and unique fixtures to the meticulous craftsmanship. Innovative solutions, such as hidden storage and advanced smart home technology, enhance both beauty and functionality. Every aspect, from the sophisticated countertops to the stylish appliances, creates a cohesive and luxurious environment.
76