
Search results for "Advanced functions" in Home Design Ideas
 Babcock Custom Pools & Environments

Babcock Custom Pools: Transforming Backyards into Oases with Palms
If you seek a swimming pool that boasts an interplay of aesthetics, elegance, and proficiency, then Babcock Custom Pools is the solution you have been searching for. Our pool-crafting experts boast an extensive portfolio of pool designs that have consistently surpassed our clients’ anticipations. A hallmark of our designs is the seamless integration of palms – an element we passionately incorporate into our custom creations.
At Babcock Custom Pools, we take great pride in our unwavering commitment to craftsmanship and quality. Our process, from the initial consultation to the final construction, is a testament to our pursuit of excellence. Our team of experts consists of seasoned professionals who possess a passion for creating pools that not only serve their practical purpose but are also visually stunning.
Palms are a ubiquitous choice for pool landscaping, and for good reason. They add a tropical vibe to your outdoor space, and their presence imbues the area with a lush, serene atmosphere. Furthermore, palms provide the much-needed shade on a hot summer day. At Babcock Custom Pools, we wholeheartedly embrace the use of palms in our designs, and our clients rave about the results.
We appreciate the fact that each of our clients is unique, and their pool designs should be a reflection of their individuality. As such, we work closely with our clients to craft customized designs that align with their specific needs and preferences. Whether you envision a sleek, minimalist design or a more traditional aesthetic, our team will collaborate with you to create a pool that perfectly embodies your style.
When it comes to constructing pools, we use only the finest materials and the most advanced technologies. Our pools are designed to be durable, energy-efficient, and low-maintenance, ensuring that you can spend more time relishing in the pool and less time maintaining it.
In conclusion, if you desire a custom pool design that is both beautiful and functional, Babcock Custom Pools is the answer. Our team of experts will work hand-in-hand with you to create a pool that exceeds your expectations. And, of course, we will not forget to incorporate an ample amount of palms – because we love palms and are confident that you will too. Contact us today to learn more about our services!
 Portland Wallpaper Installer
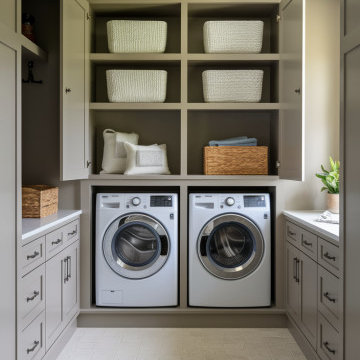
Luxury Laundry Room Wallpaper Installation in Camas, WA
Elevate your laundry space with premium wallpaper installation designed for Camas homes. We specialize in creating Pacific Northwest-inspired laundry rooms that blend Pacific Northwest beauty with high-performance materials to withstand our humid climate.
Why Camas Homeowners Love Our Laundry Wallpaper:
✔ PNW-Proof Materials – Mold/mildew-resistant vinyl wallpapers
✔ Rustic Elegance – Nature-inspired designs perfect for Camas style
✔ Space-Enhancing Magic – Makes small laundry rooms feel open and airy
✔ Durable & Washable – Stands up to kids, pets, and laundry day messes
Popular Camas Laundry Room Styles:
? Evergreen Elegance – Fir tree silhouettes or mountain landscapes
? Modern Farmhouse – Shiplap-effect or linen-look textures
? Pacific Mist – Soft gray-blue ombrés and watercolor washes
? Columbia Gorge – Autumn leaf patterns or river-inspired designs
Our Camas-Specific Services Include:
✅ Humidity-Tested Installation – Special adhesives for our damp climate
✅ Appliance-Fit Precision – Perfect cuts around your washer/dryer
✅ Peel-and-Stick Options – Great for rentals or temporary updates
✅ Complete Wall Prep – Fixing imperfections before installation
The Camas Advantage:
• Local Design Expertise – We understand PNW aesthetics
• Quick 1-Day Service – Minimal disruption to your routine
• Eco-Friendly Options – Low-VOC materials available
Serving: Downtown Camas, Prune Hill, Lacamas Shores & surrounding areas
 George Ocampo
Complete Hillside Backyard Renovation, El Paso – by GoDesigns
This breathtaking backyard transformation in the historic area of El Paso, Texas, is a shining example of GoDesigns’ vision, expertise, and resilience. Situated on a challenging hillside property, the original backyard installed in 2005 was plagued by critical design flaws that led to a complete failure of the outdoor space. The existing negative edge pool, improperly installed with insufficient grade, drainage, and support, caused massive water loss and structural issues. The consequences were severe — the side rock wall broke in half, the backyard destabilized, and even a portion of the house was compromised.
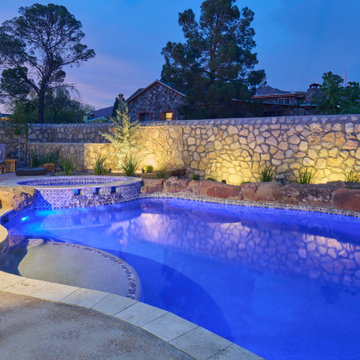
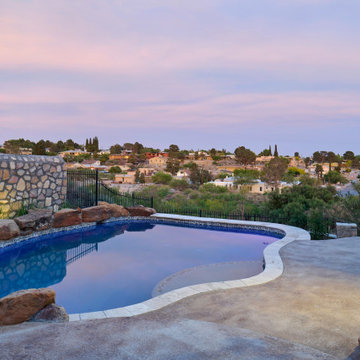
GoDesigns was brought in to turn crisis into opportunity. During the height of COVID-19, they launched Phase 1 of a multi-phase master plan to restore and reinvent the space. The entire backyard was demolished, including the compromised pool shell. The broken negative edge section was filled in, making way for a reimagined pool design. A new, reinforced pool structure was shot, finished with 5cm tumbled travertine coping, oversized mossrock boulders, new waterline tile, and a premium PebbleTec interior.
Beneath the beauty lies smart engineering: GoDesigns replaced all plumbing and regraded the property, applying subsurface remediation and compaction techniques to ensure long-term stability. A new rocksalt steel reinforced concrete deck was poured, replacing the narrow wraparound layout with a spacious, functional outdoor living area. Now, the family enjoys ample room for chaise lounges, alfresco dining, and relaxing by the existing outdoor fireplace — luxuries they never had before.
GoDesigns didn’t stop there. Advanced drainage systems — including underground piping, box drains, and planter drains — were installed to protect the integrity of the hillside. These systems are integrated into leveled planters that not only beautify the space but also reinforce the structure of the pool and surrounding terrain.
Phase 2 focused on upgrading the patio directly outside the main house, while Phase 3 was the final touch — a lush landscape planting plan paired with elegant outdoor lighting to enhance ambiance and curb appeal.
What was once a scene of despair is now a luxurious retreat — completed in thoughtfully timed phases over four years. Thanks to GoDesigns’ master planning and unwavering commitment, this hillside haven is a true testament to transformation. The clients are now looking forward to their next chapter: the front yard.
Find the right local pro for your project
 George Ocampo
Complete Hillside Backyard Renovation, El Paso – by GoDesigns
This breathtaking backyard transformation in the historic area of El Paso, Texas, is a shining example of GoDesigns’ vision, expertise, and resilience. Situated on a challenging hillside property, the original backyard installed in 2005 was plagued by critical design flaws that led to a complete failure of the outdoor space. The existing negative edge pool, improperly installed with insufficient grade, drainage, and support, caused massive water loss and structural issues. The consequences were severe — the side rock wall broke in half, the backyard destabilized, and even a portion of the house was compromised.
GoDesigns was brought in to turn crisis into opportunity. During the height of COVID-19, they launched Phase 1 of a multi-phase master plan to restore and reinvent the space. The entire backyard was demolished, including the compromised pool shell. The broken negative edge section was filled in, making way for a reimagined pool design. A new, reinforced pool structure was shot, finished with 5cm tumbled travertine coping, oversized mossrock boulders, new waterline tile, and a premium PebbleTec interior.
Beneath the beauty lies smart engineering: GoDesigns replaced all plumbing and regraded the property, applying subsurface remediation and compaction techniques to ensure long-term stability. A new rocksalt steel reinforced concrete deck was poured, replacing the narrow wraparound layout with a spacious, functional outdoor living area. Now, the family enjoys ample room for chaise lounges, alfresco dining, and relaxing by the existing outdoor fireplace — luxuries they never had before.
GoDesigns didn’t stop there. Advanced drainage systems — including underground piping, box drains, and planter drains — were installed to protect the integrity of the hillside. These systems are integrated into leveled planters that not only beautify the space but also reinforce the structure of the pool and surrounding terrain.
Phase 2 focused on upgrading the patio directly outside the main house, while Phase 3 was the final touch — a lush landscape planting plan paired with elegant outdoor lighting to enhance ambiance and curb appeal.
What was once a scene of despair is now a luxurious retreat — completed in thoughtfully timed phases over four years. Thanks to GoDesigns’ master planning and unwavering commitment, this hillside haven is a true testament to transformation. The clients are now looking forward to their next chapter: the front yard.
 Lilola Home
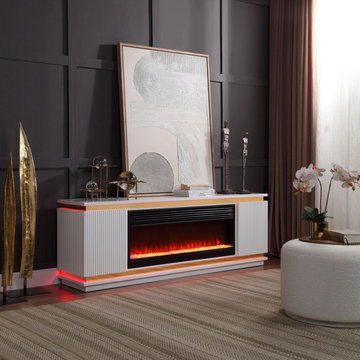
Introducing the Tristan TV Stand, a fusion of contemporary design and advanced technology. This chic TV stand features an integrated fireplace, offering multiple flame color options for a customizable ambiance. It's enhanced with LED strip lighting, adding a modern touch to the overall aesthetic. The stand includes built-in speakers with Bluetooth connectivity, providing a seamless audio experience. Additionally, it comes with a built-in heater, perfect for those cooler evenings. Storage is ample with two side cabinets, ideal for organizing your media essentials. Designed for convenience, the Tristan TV Stand requires minimal assembly, mainly involving the simple addition of decorative stones to the fireplace. This TV stand is an exceptional choice for those who value style, functionality, and a warm, inviting atmosphere in their living space.
 Futuro Futuro Kitchen Range Hoods
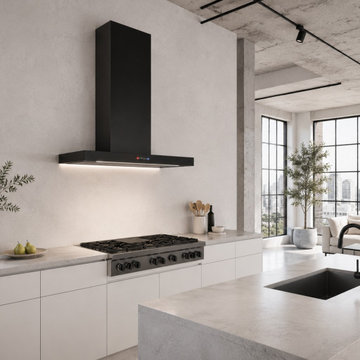
The 36-inch Positano Black Wall Range Hood by Futuro Futuro brings a bold, modern statement to luxury kitchen design. Featuring a sleek matte black finish, this Italian-crafted wall mount range hood combines contemporary style, advanced ventilation technology, and exceptional performance to create a sophisticated focal point above any cooktop.
Designed for modern and transitional kitchens, the Positano Black Range Hood offers powerful and quiet kitchen ventilation to efficiently remove smoke, steam, grease, and cooking odors. Its durable steel construction, premium black enamel finish, adjustable LED lighting, electronic touch controls, and dishwasher-safe metal grease filters provide the perfect balance of elegance, convenience, and everyday functionality.
The streamlined design creates a dramatic contrast with light cabinetry or a seamless look in darker kitchen interiors, making it an ideal choice for luxury kitchen remodels, custom kitchen designs, and high-end residential projects. The adjustable chimney accommodates various ceiling heights, while flexible ducted or ductless installation options allow for versatile placement.
Crafted in Italy with meticulous attention to detail, the Futuro Futuro Positano Black Wall Range Hood represents the perfect combination of modern kitchen design, professional-grade ventilation, and timeless European craftsmanship. A true statement piece for homeowners, designers, and architects seeking a premium black range hood that enhances both the style and performance of a contemporary kitchen. https://futurofuturo.com/36-positano-black-wall-range-hood/
 CirCon LLC
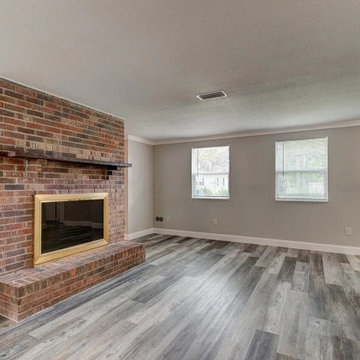
This complete home renovation at 1480 Vine Street, Daytona Beach, FL transformed an outdated property into a beautiful, modern home built for comfort, durability, and long-term value. Our comprehensive remodeling project included a full exterior and interior renovation, featuring new siding, advanced waterproofing, energy-efficient windows and doors, three completely remodeled bathrooms, new luxury flooring, fresh interior and exterior paint, custom cabinetry, and premium countertops throughout the home.
The exterior received a major upgrade with durable new siding and professional waterproofing to protect the home from Florida's coastal climate. Inside, every room was refreshed with modern finishes, creating bright, open living spaces designed for everyday living. The three newly renovated bathrooms feature updated fixtures, custom tile work, stylish vanities, and contemporary finishes, while the kitchen showcases beautiful new cabinets, durable countertops, and improved functionality.
From structural improvements to high-end finishes, this Daytona Beach home remodel reflects our commitment to quality craftsmanship, attention to detail, and customer satisfaction. Whether you're planning a whole-home renovation or updating specific areas, our experienced team delivers custom remodeling solutions throughout Daytona Beach, Volusia County, and Central Florida.

Sponsored
Columbus, OH

Structural Remodeling
Franklin County's Heavy Timber Specialists | Best of Houzz 2020!
 George Ocampo
Complete Hillside Backyard Renovation, El Paso – by GoDesigns
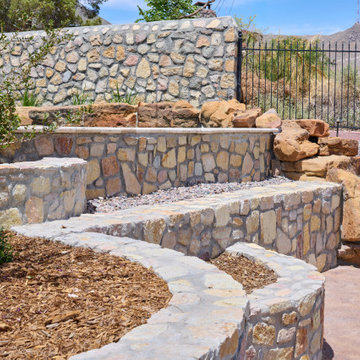
This breathtaking backyard transformation in the historic area of El Paso, Texas, is a shining example of GoDesigns’ vision, expertise, and resilience. Situated on a challenging hillside property, the original backyard installed in 2005 was plagued by critical design flaws that led to a complete failure of the outdoor space. The existing negative edge pool, improperly installed with insufficient grade, drainage, and support, caused massive water loss and structural issues. The consequences were severe — the side rock wall broke in half, the backyard destabilized, and even a portion of the house was compromised.
GoDesigns was brought in to turn crisis into opportunity. During the height of COVID-19, they launched Phase 1 of a multi-phase master plan to restore and reinvent the space. The entire backyard was demolished, including the compromised pool shell. The broken negative edge section was filled in, making way for a reimagined pool design. A new, reinforced pool structure was shot, finished with 5cm tumbled travertine coping, oversized mossrock boulders, new waterline tile, and a premium PebbleTec interior.
Beneath the beauty lies smart engineering: GoDesigns replaced all plumbing and regraded the property, applying subsurface remediation and compaction techniques to ensure long-term stability. A new rocksalt steel reinforced concrete deck was poured, replacing the narrow wraparound layout with a spacious, functional outdoor living area. Now, the family enjoys ample room for chaise lounges, alfresco dining, and relaxing by the existing outdoor fireplace — luxuries they never had before.
GoDesigns didn’t stop there. Advanced drainage systems — including underground piping, box drains, and planter drains — were installed to protect the integrity of the hillside. These systems are integrated into leveled planters that not only beautify the space but also reinforce the structure of the pool and surrounding terrain.
Phase 2 focused on upgrading the patio directly outside the main house, while Phase 3 was the final touch — a lush landscape planting plan paired with elegant outdoor lighting to enhance ambiance and curb appeal.
What was once a scene of despair is now a luxurious retreat — completed in thoughtfully timed phases over four years. Thanks to GoDesigns’ master planning and unwavering commitment, this hillside haven is a true testament to transformation. The clients are now looking forward to their next chapter: the front yard.
 Allscape Patio & Landscape
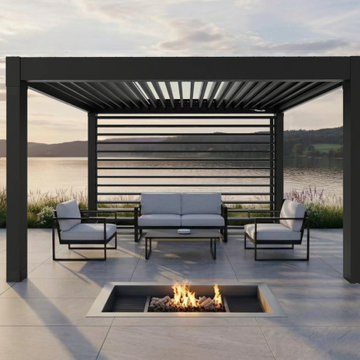
Custom motorized pergola installation featuring adjustable aluminum roof louvers and a rear horizontal louver wall designed to function as a wind block while maintaining airflow and views. This project demonstrates advanced outdoor living design integrating shade control, wind protection, and architectural aesthetics.
 Cody Pools, Inc.
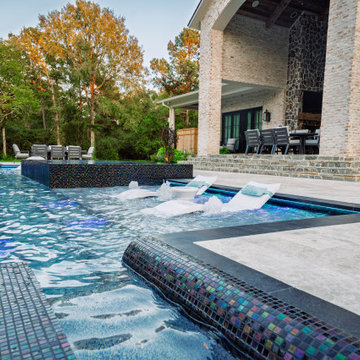
This stunning custom pool is a perfect balance of modern sophistication and timeless tradition.
At over 40,000 gallons, this large-scale pool was engineered with meticulous precision. It features two chillers for optimal temperature control and an advanced in-floor cleaning system with 75 strategically placed heads to ensure effortless maintenance and crystal-clear water.
Aesthetically, the design showcases clean, contemporary lines softened by warm, traditional details. The raised brick beam mirrors the home’s exterior, while imported black limestone coping adds a striking, high-end finish that contrasts beautifully with the reflective water surface. The pool’s position—centered on the covered patio—creates a direct visual connection to the home, inviting effortless indoor-outdoor living.
The result is a showpiece that combines craftsmanship, creativity, and architectural harmony—a backyard retreat that is as functional as it is visually captivating.
 Arizona Tile
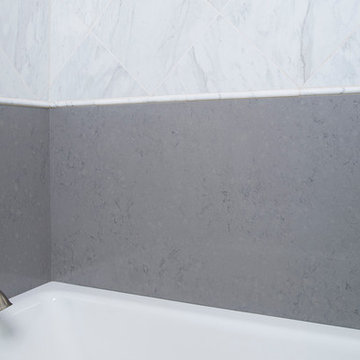
Grigio Nube is part of Arizona Tile's Della Terra Quartz collection. Della Terra is a natural quartz surface, it is a blend of nature and technology, combining beauty and functionality in a high performance surface. Della Terra is comprised of more than 93% natural quartz crystals, one of the hardest minerals in nature. Color controlled quartz is blended together with technologically advanced polymers. Because of its high quartz content, Arizona Tile's Della Terra Quartz surfaces are ultra-durable and resistant to scratches and chipping. Its dense composition also makes Della Terra Quartz highly resistant to staining.
 Babcock Custom Pools & Environments

Babcock Custom Pools: Transforming Backyards into Oases with Palms
If you seek a swimming pool that boasts an interplay of aesthetics, elegance, and proficiency, then Babcock Custom Pools is the solution you have been searching for. Our pool-crafting experts boast an extensive portfolio of pool designs that have consistently surpassed our clients’ anticipations. A hallmark of our designs is the seamless integration of palms – an element we passionately incorporate into our custom creations.
At Babcock Custom Pools, we take great pride in our unwavering commitment to craftsmanship and quality. Our process, from the initial consultation to the final construction, is a testament to our pursuit of excellence. Our team of experts consists of seasoned professionals who possess a passion for creating pools that not only serve their practical purpose but are also visually stunning.
Palms are a ubiquitous choice for pool landscaping, and for good reason. They add a tropical vibe to your outdoor space, and their presence imbues the area with a lush, serene atmosphere. Furthermore, palms provide the much-needed shade on a hot summer day. At Babcock Custom Pools, we wholeheartedly embrace the use of palms in our designs, and our clients rave about the results.
We appreciate the fact that each of our clients is unique, and their pool designs should be a reflection of their individuality. As such, we work closely with our clients to craft customized designs that align with their specific needs and preferences. Whether you envision a sleek, minimalist design or a more traditional aesthetic, our team will collaborate with you to create a pool that perfectly embodies your style.
When it comes to constructing pools, we use only the finest materials and the most advanced technologies. Our pools are designed to be durable, energy-efficient, and low-maintenance, ensuring that you can spend more time relishing in the pool and less time maintaining it.
In conclusion, if you desire a custom pool design that is both beautiful and functional, Babcock Custom Pools is the answer. Our team of experts will work hand-in-hand with you to create a pool that exceeds your expectations. And, of course, we will not forget to incorporate an ample amount of palms – because we love palms and are confident that you will too. Contact us today to learn more about our services!
 GlowbackLED
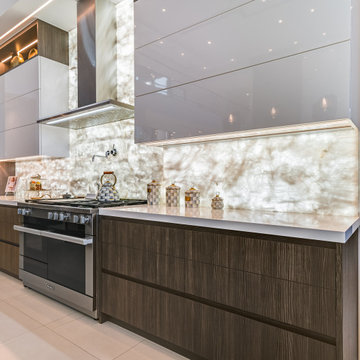
Within a spacious Fort Lauderdale home, the kitchen stands out with its innovative use of light and design. Cristallo quartzite adorns the countertops and extends to a full-height backsplash, all uniformly illuminated by our custom LED panels. This approach to backlighting showcases the stone's natural beauty and transforms ordinary surfaces into focal points.
The island, functional and stylish, boasts backlit stone waterfalls on each side. Every detail, including the underhang, is meticulously lit, demonstrating the capabilities of our double-sided LED panels. This kitchen is a testament to GlowbackLED's commitment to precision and quality, merging design with advanced backlighting solutions.


 George Ocampo
Complete Hillside Backyard Renovation, El Paso – by GoDesigns
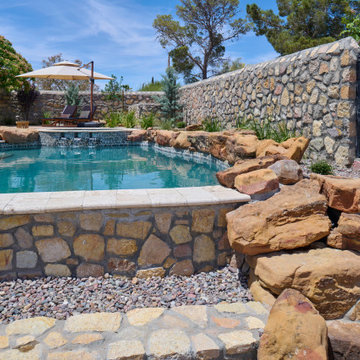
This breathtaking backyard transformation in the historic area of El Paso, Texas, is a shining example of GoDesigns’ vision, expertise, and resilience. Situated on a challenging hillside property, the original backyard installed in 2005 was plagued by critical design flaws that led to a complete failure of the outdoor space. The existing negative edge pool, improperly installed with insufficient grade, drainage, and support, caused massive water loss and structural issues. The consequences were severe — the side rock wall broke in half, the backyard destabilized, and even a portion of the house was compromised.
GoDesigns was brought in to turn crisis into opportunity. During the height of COVID-19, they launched Phase 1 of a multi-phase master plan to restore and reinvent the space. The entire backyard was demolished, including the compromised pool shell. The broken negative edge section was filled in, making way for a reimagined pool design. A new, reinforced pool structure was shot, finished with 5cm tumbled travertine coping, oversized mossrock boulders, new waterline tile, and a premium PebbleTec interior.
Beneath the beauty lies smart engineering: GoDesigns replaced all plumbing and regraded the property, applying subsurface remediation and compaction techniques to ensure long-term stability. A new rocksalt steel reinforced concrete deck was poured, replacing the narrow wraparound layout with a spacious, functional outdoor living area. Now, the family enjoys ample room for chaise lounges, alfresco dining, and relaxing by the existing outdoor fireplace — luxuries they never had before.
GoDesigns didn’t stop there. Advanced drainage systems — including underground piping, box drains, and planter drains — were installed to protect the integrity of the hillside. These systems are integrated into leveled planters that not only beautify the space but also reinforce the structure of the pool and surrounding terrain.
Phase 2 focused on upgrading the patio directly outside the main house, while Phase 3 was the final touch — a lush landscape planting plan paired with elegant outdoor lighting to enhance ambiance and curb appeal.
What was once a scene of despair is now a luxurious retreat — completed in thoughtfully timed phases over four years. Thanks to GoDesigns’ master planning and unwavering commitment, this hillside haven is a true testament to transformation. The clients are now looking forward to their next chapter: the front yard.

 KC Architects, Inc
KC Architects, led by licensed architect Katarzyna Cimoch, specializes in residential architectural services throughout Chicago. As a Polish architect Chicago firm, we bring unique European design sensibility combined with deep understanding of local building codes and neighborhood character. Our comprehensive services include custom home design, renovations, additions, and space planning. What sets our Polish architect Chicago practice apart is our attention to detail and commitment to creating spaces that reflect your lifestyle and values. We handle everything from initial concept through construction supervision, ensuring your vision becomes reality. FAQ: What services do you offer? We provide complete architectural services including design, permitting, and construction oversight. How long does the design process take? Timeline varies by project scope, typically 6-12 weeks for initial design. Do you handle permits? Yes, we manage all permitting and approval processes. What's your design philosophy? We blend functionality with aesthetic appeal, respecting neighborhood context. Do you work on historic homes? Yes, we have extensive experience with historic renovations and additions. What areas do you serve? We serve Chicago and surrounding suburbs. How do you charge for services? Our fees are based on project scope and complexity. Do you provide 3D renderings? Yes, we use advanced visualization tools for all projects. Can you work with my contractor? Absolutely, we collaborate with qualified contractors throughout the process. What makes your firm unique? Our Polish heritage brings European design sensibility to Chicago architecture.
 Cascade West Development
The Aerius - Modern Craftsman in Ridgefield Washington by Cascade West Development Inc.

Upon opening the 8ft tall door and entering the foyer an immediate display of light, color and energy is presented to us in the form of 13ft coffered ceilings, abundant natural lighting and an ornate glass chandelier. Beckoning across the hall an entrance to the Great Room is beset by the Master Suite, the Den, a central stairway to the Upper Level and a passageway to the 4-bay Garage and Guest Bedroom with attached bath. Advancement to the Great Room reveals massive, built-in vertical storage, a vast area for all manner of social interactions and a bountiful showcase of the forest scenery that allows the natural splendor of the outside in. The sleek corner-kitchen is composed with elevated countertops. These additional 4in create the perfect fit for our larger-than-life homeowner and make stooping and drooping a distant memory. The comfortable kitchen creates no spatial divide and easily transitions to the sun-drenched dining nook, complete with overhead coffered-beam ceiling. This trifecta of function, form and flow accommodates all shapes and sizes and allows any number of events to be hosted here. On the rare occasion more room is needed, the sliding glass doors can be opened allowing an out-pour of activity. Almost doubling the square-footage and extending the Great Room into the arboreous locale is sure to guarantee long nights out under the stars.
Cascade West Facebook: https://goo.gl/MCD2U1
Cascade West Website: https://goo.gl/XHm7Un
These photos, like many of ours, were taken by the good people of ExposioHDR - Portland, Or
Exposio Facebook: https://goo.gl/SpSvyo
Exposio Website: https://goo.gl/Cbm8Ya
 Sanza Homes
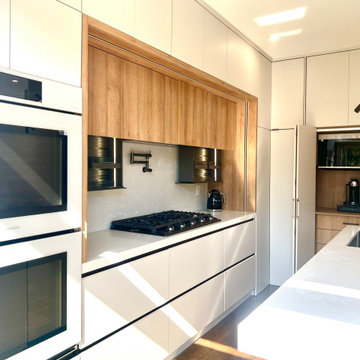
This luxury smart kitchen by Sanza Homes combines advanced technology with refined modern design. It features smart appliances, sensor-touch LED lighting, and two motorized drop-down cabinet units for effortless functionality.
The two-tone cabinetry blends warm white oak accents with sleek white finishes, anchored by a stone waterfall island with a beautifully carved edge detail. A dedicated coffee station with a hidden microwave adds a seamless, integrated touch — keeping the space elegant and uncluttered.
Designed for both style and innovation, this kitchen is a perfect example of modern luxury and precision craftsmanship.
 Cibes Symmetry
Asterix Cab Home Elevator
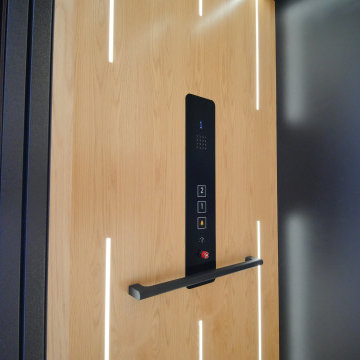
The Cibes Symmetry Asterix Cab is a premium residential elevator that combines timeless craftsmanship with modern elevator technology to deliver an elegant, fully enclosed lift for luxury homes. Designed for homeowners who want the classic look of a traditional elevator with the efficiency of a machine-room-less system, the Asterix Cab provides exceptional comfort, accessibility, and style.
Featuring a beautifully finished enclosed cab with customizable wall panels, premium lighting, elegant handrails, and refined interior details, the Asterix Cab enhances any home while providing safe and reliable access between floors. Whether incorporated into a new custom home or added during a renovation, it seamlessly blends with traditional, transitional, or contemporary interiors.
Unlike many conventional residential elevators, the Cibes Symmetry Asterix Cab is engineered for efficient installation with no separate machine room and a compact footprint, helping reduce construction complexity while maximizing usable living space. Its smooth screw-driven technology delivers quiet, dependable operation with low maintenance requirements and outstanding long-term reliability.
Built with safety and convenience in mind, the Asterix Cab includes advanced features such as obstruction sensors, battery-powered emergency lowering, emergency communication, automatic lighting, and intuitive controls, giving homeowners confidence with every ride.
Perfect For:
Luxury homes
Aging in place
Wheelchair accessibility
Multigenerational living
Custom home construction
Home renovations and remodels
Universal Design and accessible living
The Cibes Symmetry Asterix Cab is the ideal choice for homeowners seeking a sophisticated home elevator that combines elegant design, premium craftsmanship, and everyday functionality. With extensive customization options, smooth performance, and industry-leading engineering, the Asterix Cab adds lasting value, accessibility, and convenience to virtually any home.
 Stark Kitchen Bath + PF Construction
? 3D Bathroom Design Services
Visualize Your Remodel Before We Build It
At Stark Kitchen & Bath, every bathroom remodel begins with vision — yours. Our 3D Design Process allows you to see your new bathroom before construction begins, so every tile, fixture, and layout choice feels perfect.
Whether you’re updating a small guest bath or planning a luxury spa retreat, our design team uses advanced 3D rendering software to bring your ideas to life — ensuring your new space blends style, function, and affordability.
? What Our 3D Bath Designs Include
1. In-Home Consultation
We start by visiting your home to take precise measurements and discuss your goals, budget, and inspiration.
2. Full 3D Layout Rendering
Our design team creates a realistic digital model of your bathroom — showing cabinetry, countertops, shower walls, tile selections, lighting, and fixtures.
3. Style & Finish Selection
Choose from premium materials, including Tyvarian® cultured marble, quartz countertops, frameless glass enclosures, and high-end faucets and vanities.
4. Design Review at Our St. Petersburg Design Center
You’ll meet with your designer to review your 3D layout, make adjustments, and finalize selections before your project begins.
5. Seamless Transition to Construction
Once you approve your design, our licensed project managers coordinate installation to ensure your remodel matches the 3D plan down to the last detail.
Why Customers Love 3D Bathroom Design
✅ Visual Confidence: See your bathroom before spending a dime on materials.
✅ No Guesswork: Adjust layouts and colors in real time with your designer.
✅ Smart Planning: Identify design challenges early to stay on budget.
✅ Customized Experience: Every remodel reflects your lifestyle and taste.
? The Stark Kitchen & Bath Advantage
We believe in a customer-first remodeling experience — one built on trust, transparency, and innovation. Our 3D design service ensures every client starts with clarity and confidence, backed by licensed professionals and quality craftsmanship from design to installation.
? Ready to See Your New Bathroom in 3D?
Schedule your free in-home consultation today!
? Visit our St. Petersburg Design Center or call 941-315-8317.

 The Masons Co and Dionysian Artificers Landscape
Guidelines for Choosing an Outdoor Firepit Designs
When going over possible Outdoor Firepit Ideas in Kansas City MO, one of the main considerations is the decor and design of your home as it stands now. This is because it is important for the firepit to blend with and complement your home as opposed to standing out and looking out of place. Alternatively, if you are looking to redecorate your home, you can select an outdoor firepit that complements not your current decor, but the target.
Most outdoor design ideas incorporate either metal or copper as the main material. The design itself depends on individual preference. For instance, you may choose an ornate design, in addition to providing you with the option of choosing from different shapes such as a square or a rectangle. A major consideration when selecting a design is the number of people who would potentially be warming themselves around the fire. For an outdoor pit around which many people are likely to gather, an open design is recommended.
The professionals and designers in UMKC Masonry are in the business of enhancing spaces and creating a final product that is both functional and aesthetic. These experts prioritize high quality and first-rate service for every client.
Kansas City Landscape & Design is Kansas city’s only certified Real stone veneer/siding contractor, BRICK PATIO CONTRACTOR..Stone veneer, STONE PATIO, FIRE PIT, KANSAS CITY’S BRICK,STONE WALLS CONTRACTOR,,Stone siding or cladding, is used for homes, offices, hardscapes, landscaping or any other architectural construction project that demands the finest surface covering.
79