
Search results for "Advanced level" in Home Design Ideas
 Advance Design Studio, Ltd.
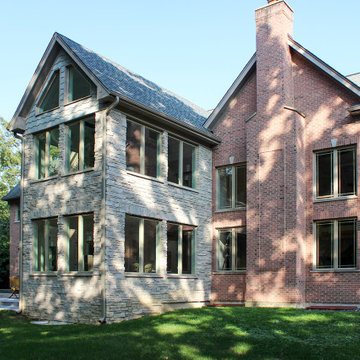
3-story addition by Advance Design Studio. Lower level is a basement game room, main level is a dining room, upper level is private sitting room off the master suite.

 Elizabeth Eason Architecture LLC
Bruce Cole Photography
Example of a small farmhouse white gable roof design with a shingle roof
Example of a small farmhouse white gable roof design with a shingle roof
 Northside Design Collective
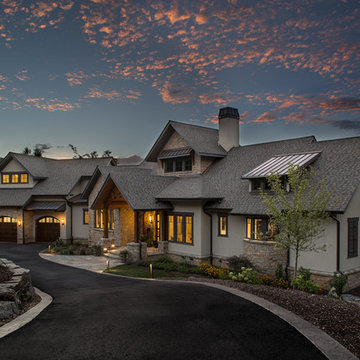
Builder: Thompson Properties
Interior Designer: Allard & Roberts Interior Design
Cabinetry: Advance Cabinetry
Countertops: Mountain Marble & Granite
Lighting Fixtures: Lux Lighting and Allard & Roberts
Doors: Sun Mountain
Plumbing & Appliances: Ferguson
Photography: David Dietrich Photography
Find the right local pro for your project

 Degnan Design-Build-Remodel
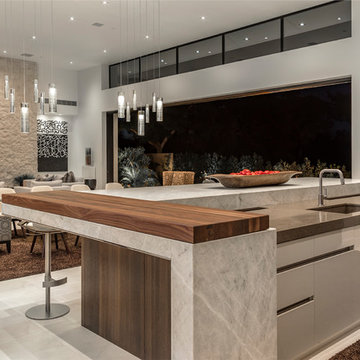
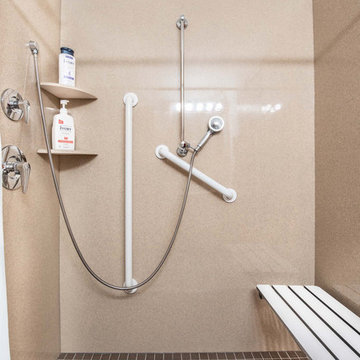
Given advances in waterproofing technology and the rise in popularity of level entry showers, it was time to replace the bathtub with an accessible shower in the main bathroom of the home.
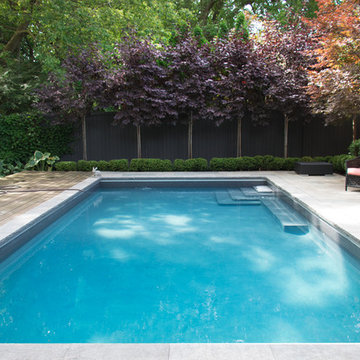
 Infinite Possibilities Landscape & Design
Modern pool with multi-level IPE deck with the most advanced glass railing treatment.
Example of a mid-sized trendy backyard pool design in Toronto
Example of a mid-sized trendy backyard pool design in Toronto
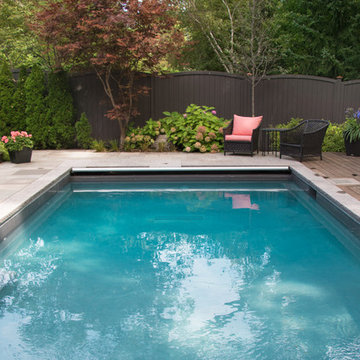 Infinite Possibilities Landscape & Design
Modern pool with multi-level IPE deck with the most advanced glass railing treatment.
Example of a mid-sized trendy backyard pool design in Toronto
Example of a mid-sized trendy backyard pool design in Toronto



 time2sew
If you have been sewing for a long time and have done many sewing projects, and now you are considering upgrading your sewing machine to an advanced level, then you are at the right place. Here we will share the complete section of the best sewing machines for advanced sewers.
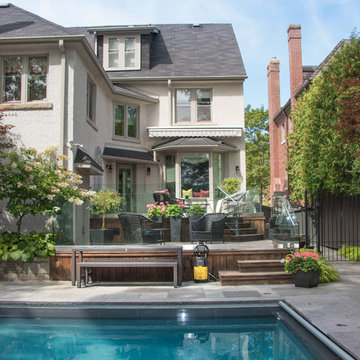 Infinite Possibilities Landscape & Design
Modern pool with multi-level IPE deck with the most advanced glass railing treatment.
Photo of a mid-sized contemporary backyard landscaping in Toronto.
Photo of a mid-sized contemporary backyard landscaping in Toronto.
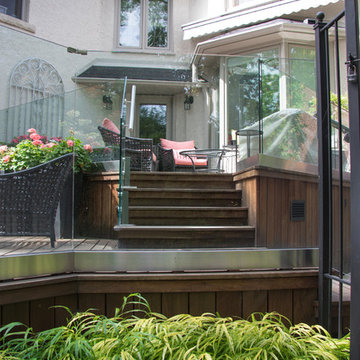 Infinite Possibilities Landscape & Design
Modern pool with multi-level IPE deck with the most advanced glass railing treatment.
Inspiration for a mid-sized contemporary backyard landscaping in Toronto.
Inspiration for a mid-sized contemporary backyard landscaping in Toronto.

 AMR Interior Design & Drafting Ltd.
Ryan Patrick Kelly
Living room - mid-sized transitional open concept light wood floor and beige floor living room idea in Edmonton with white walls, a standard fireplace and a wall-mounted tv
Living room - mid-sized transitional open concept light wood floor and beige floor living room idea in Edmonton with white walls, a standard fireplace and a wall-mounted tv
 Advance Design Studio, Ltd.

The design challenge was to enhance the square footage, flow and livability in this 1,442 sf 1930’s Tudor style brick house for a growing family of four. A two story 1,000 sf addition was the solution proposed by the design team at Advance Design Studio, Ltd. The new addition provided enough space to add a new kitchen and eating area with a butler pantry, a food pantry, a powder room and a mud room on the lower level, and a new master suite on the upper level.
The family envisioned a bright and airy white classically styled kitchen accented with espresso in keeping with the 1930’s style architecture of the home. Subway tile and timely glass accents add to the classic charm of the crisp white craftsman style cabinetry and sparkling chrome accents. Clean lines in the white farmhouse sink and the handsome bridge faucet in polished nickel make a vintage statement. River white granite on the generous new island makes for a fantastic gathering place for family and friends and gives ample casual seating. Dark stained oak floors extend to the new butler’s pantry and powder room, and throughout the first floor making a cohesive statement throughout. Classic arched doorways were added to showcase the home’s period details.
On the upper level, the newly expanded garage space nestles below an expansive new master suite complete with a spectacular bath retreat and closet space and an impressively vaulted ceiling. The soothing master getaway is bathed in soft gray tones with painted cabinets and amazing “fantasy” granite that reminds one of beach vacations. The floor mimics a wood feel underfoot with a gray textured porcelain tile and the spacious glass shower boasts delicate glass accents and a basket weave tile floor. Sparkling fixtures rest like fine jewelry completing the space.
The vaulted ceiling throughout the master suite lends to the spacious feel as does the archway leading to the expansive master closet. An elegant bank of 6 windows floats above the bed, bathing the space in light.
Photo Credits- Joe Nowak


Sponsored
Columbus, OH

Hope Restoration & General Contracting
Columbus Design-Build, Kitchen & Bath Remodeling, Historic Renovations
 Advanced Systems Homes
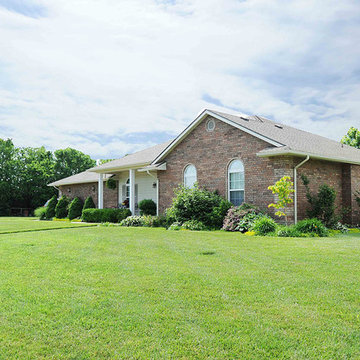
From ranch style to split level, our designers are able to architect most any facade to fit your personal style and take full advantage of the views your lot provides.
 Advanced Systems Homes
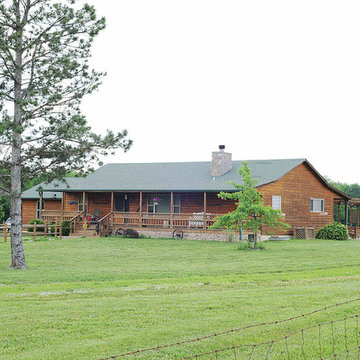
From ranch style to split level, our designers are able to architect most any facade to fit your personal style and take full advantage of the views your lot provides.
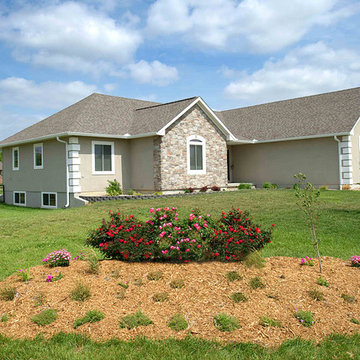 Advanced Systems Homes
From ranch style to split level, our designers are able to architect most any facade to fit your personal style and take full advantage of the views your lot provides.
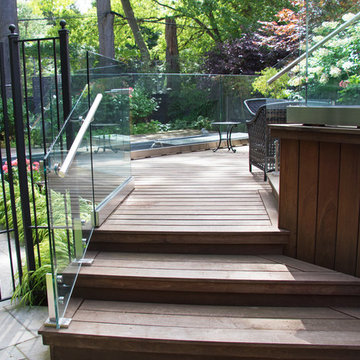 Infinite Possibilities Landscape & Design
Modern pool with multi-level IPE deck with the most advanced glass raling treatment.
Inspiration for a mid-sized contemporary backyard landscaping in Toronto.
Inspiration for a mid-sized contemporary backyard landscaping in Toronto.

Sponsored
Delaware, OH

Buckeye Basements, Inc.
Central Ohio's Basement Finishing ExpertsBest Of Houzz '13-'21
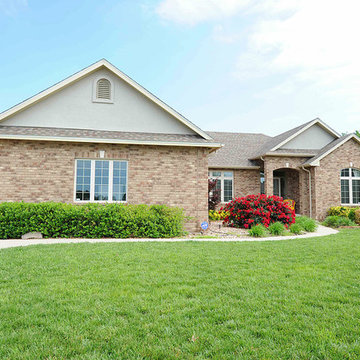 Advanced Systems Homes
From ranch style to split level, our designers are able to architect most any facade to fit your personal style and take full advantage of the views your lot provides.
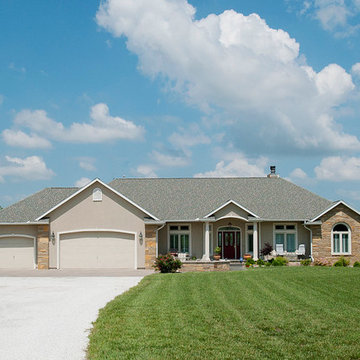 Advanced Systems Homes
From ranch style to split level, our designers are able to architect most any facade to fit your personal style and take full advantage of the views your lot provides.
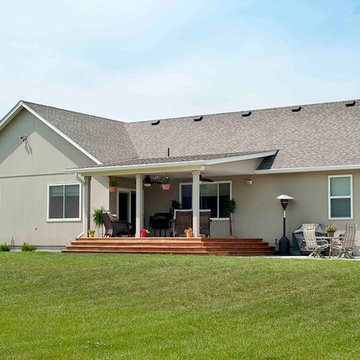 Advanced Systems Homes
From ranch style to split level, our designers are able to architect most any facade to fit your personal style and take full advantage of the views your lot provides.
7