
Search results for "Advancing" in Home Design Ideas
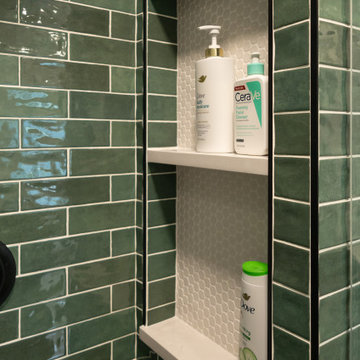
 Advance Design Studio, Ltd.
Master bath remodel designed and built by Advance Design Studio. His and hers vanities by Medallion Cabinetry in French Roast. The bath was designed to honor the charm of their historic home.
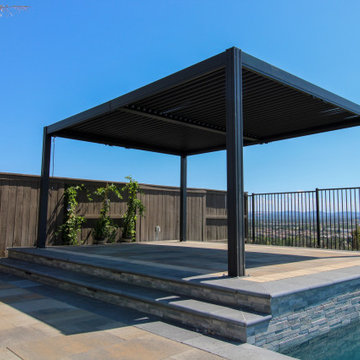
 Advanced Pavers & Landscape
A close-up of the first raised paver patio with a pergola highlighting the precision and craftsmanship that went into each stone placement.
Inspiration for a landscaping in Sacramento.
Inspiration for a landscaping in Sacramento.
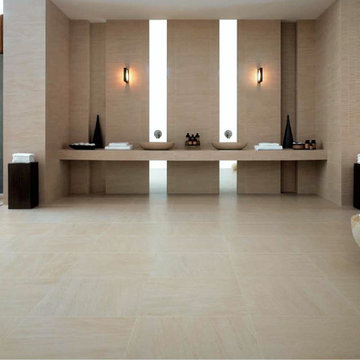
 BuyTile
Advance is the most evolved aesthetic expression of natural stones. This collection merges natural inspiration with timeless contemporary style.
Trendy powder room photo in New York
Trendy powder room photo in New York
Find the right local pro for your project
 Advance Design Studio, Ltd.
Eat-in kitchen - mid-sized transitional l-shaped medium tone wood floor and brown floor eat-in kitchen idea in Chicago with a farmhouse sink, recessed-panel cabinets, light wood cabinets, granite countertops, beige backsplash, brick backsplash, stainless steel appliances, an island and multicolored countertops
 Advance Design Studio, Ltd.
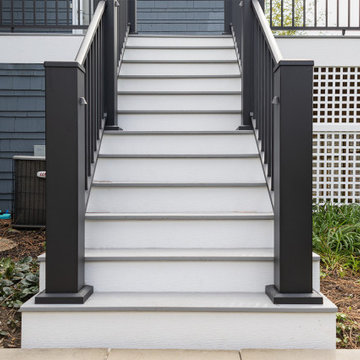
Deck expansion, previously there were two decks on either side of the bay window; the remodel expanded the footprint of the deck, and we remodeled the entire deck to match cohesively. Deck design and remodel by Advance Design Studio.
 Advance Design Studio, Ltd.
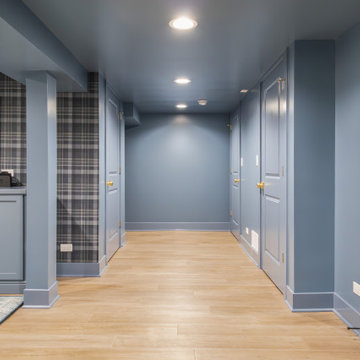
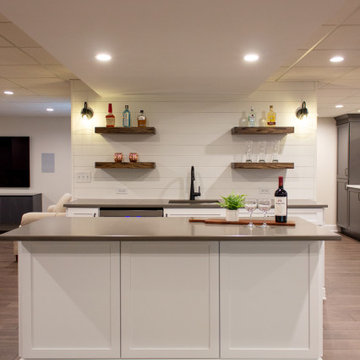
Family gathering space with extra cabinetry in Medallion's Hydrangea Blue finish and brass hardware. Color-drenching in a coordinating blue paint. Basement was previously completely unfinished, design and build by Advance Design Studio. Mechanicals and extra unfinished storage are accessible from the closet doors.
 Advance Design Studio, Ltd.
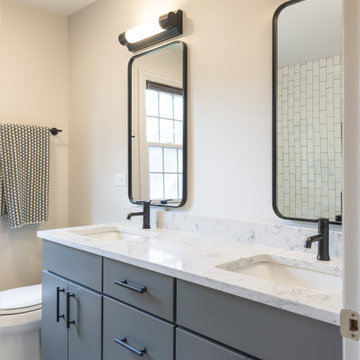
Hall bath design and remodel by the team at Advance Design Studio. Cabinetry by Medallion, Delta fixtures, quartz countertops in MSI Bianca Arabescato.
 Advance Design Studio, Ltd.
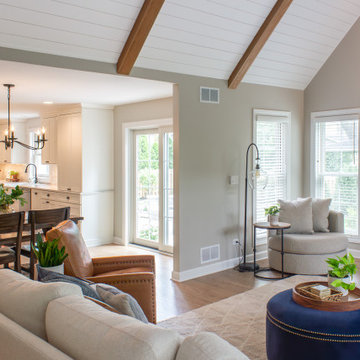
To allow space for their family to grow in their beloved Arlington Heights home, this couple partnered with Advance Design Studio for a single-story living room addition. With vaulted ceilings, plenty of natural light, and a cozy fireplace, this new space ties in seamlessly with the newly remodeled kitchen and screened porch addition.
 Advanced Window Fashions
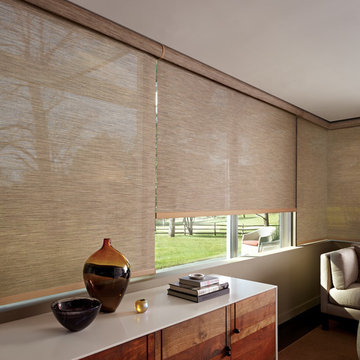
HunterDouglas DESIGNER SCREEN SHADES
Screen shades can do so much more than just soften your view of the outdoors; ours invite the outdoors in. Our Design Screen Shades are available in a wide range of opacities to bring in just the level of light you want, and they protect valuable furnishings from harmful UV rays, too.
 495 Advanced Carpentry
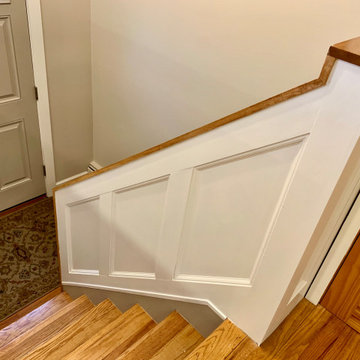
Added custom wainscot panelling to dress up this staircase
Mid-sized elegant wooden u-shaped wood railing staircase photo in New York with painted risers
Mid-sized elegant wooden u-shaped wood railing staircase photo in New York with painted risers

 Advance Design Studio, Ltd.

Renovated fireplace with custom-built shelving, mantle, and built-in cabinets.
Family room - large rustic open concept medium tone wood floor, brown floor and vaulted ceiling family room idea in Chicago with beige walls, a standard fireplace, a stone fireplace and a wall-mounted tv
Family room - large rustic open concept medium tone wood floor, brown floor and vaulted ceiling family room idea in Chicago with beige walls, a standard fireplace, a stone fireplace and a wall-mounted tv
 Advance Design Studio, Ltd.
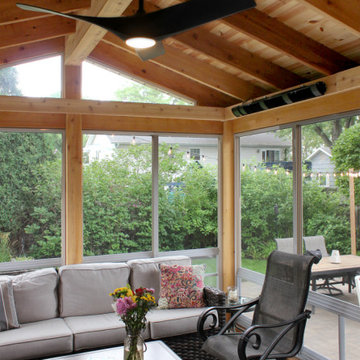
This is an example of a mid-sized screened-in back porch design in Chicago with a roof extension.
 Advance Design Studio, Ltd.
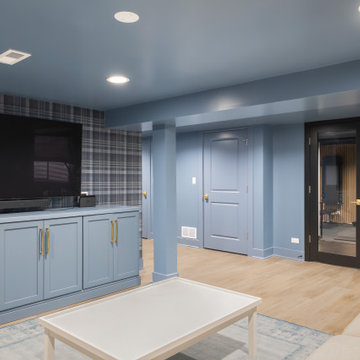
Family gathering space with extra cabinetry in Medallion's Hydrangea Blue finish and brass hardware. Color-drenching in a coordinating blue paint. Basement was previously completely unfinished, design and build by Advance Design Studio. Mechanicals and extra unfinished storage are accessible from the closet doors.
 Advance Cabinetry
Kitchen sink
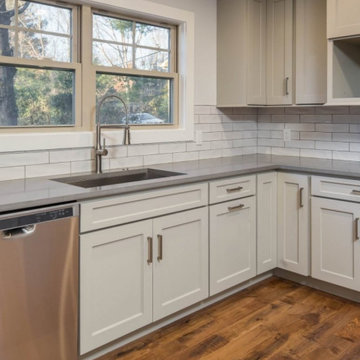
Small transitional u-shaped kitchen photo in Other with flat-panel cabinets
Small transitional u-shaped kitchen photo in Other with flat-panel cabinets
 Advanced Remodel & Hardscape
Advanced Remodel & Hardscape

Patio - mid-sized southwestern patio idea in Chicago
Patio - mid-sized southwestern patio idea in Chicago
 Advance Design Studio, Ltd.
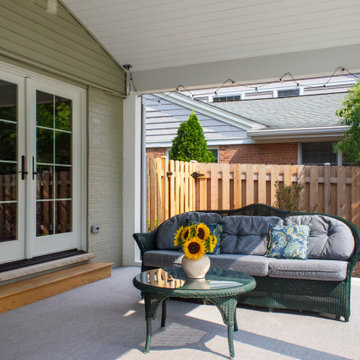
Screened-in porches allow for multi-seasonal, breezy, bug-free living. For this Arlington Heights screened porch, our clients wanted their screens to feel barely noticeable and be as large as possible. This project was in tandem with a substantial renovation that included a full kitchen remodel and a vaulted living room addition on the other end of the house. Project design and build by Advance Design Studio.
138