
Search results for "Advancing" in Home Design Ideas
 Advance Design Studio, Ltd.

Renovated fireplace with custom-built shelving, mantle, and built-in cabinets.
Large mountain style open concept medium tone wood floor, brown floor and vaulted ceiling family room photo in Chicago with beige walls, a standard fireplace, a stone fireplace and a wall-mounted tv
Large mountain style open concept medium tone wood floor, brown floor and vaulted ceiling family room photo in Chicago with beige walls, a standard fireplace, a stone fireplace and a wall-mounted tv
 Advance Design Studio, Ltd.
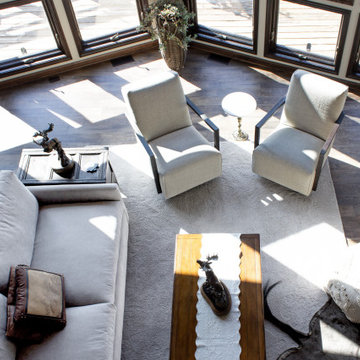
Large mountain style living room photo in Chicago with a standard fireplace and a stone fireplace
 Advance Design Studio, Ltd.

Finished basement in Elgin featuring shuffleboard, a wet bar, and a golf simulator.
Example of a large transitional look-out laminate floor and brown floor basement design in Chicago with gray walls
Example of a large transitional look-out laminate floor and brown floor basement design in Chicago with gray walls
Find the right local pro for your project
 Advanced Window Fashions
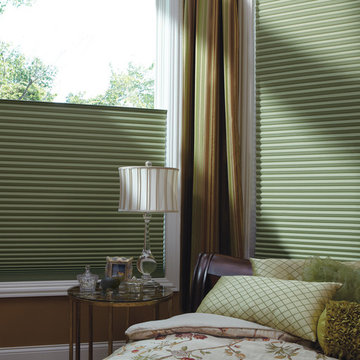
DUETTE ARCHITELLA® HONEYCOMB SHADES
Our state-of-the-art, patented design for these attractive shades incorporates three insulating air pockets to create our most energy efficient product – reducing energy loss up to 50%. Duette Architella® honeycomb shades offer luminous colors and crisp, consistent pleats. Lower them for privacy, or raise completely for maximum light and view – they’re beautiful either way.
 Advance Design Studio, Ltd.
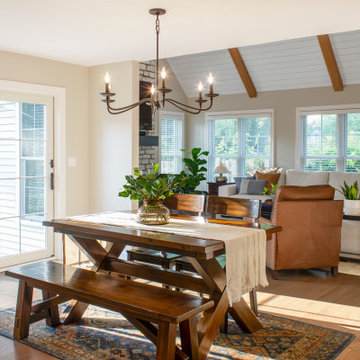
To allow space for their family to grow in their beloved Arlington Heights home, this couple partnered with Advance Design Studio for a single-story living room addition. With vaulted ceilings, plenty of natural light, and a cozy fireplace, this new space ties in seamlessly with the newly remodeled kitchen and screened porch addition.
 Advance Design Studio, Ltd.
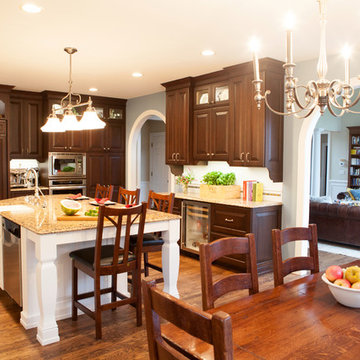
After living in this home for a decade, Crystal Lake residents Ken & Bonnie needed an update to their tired original kitchen to meet the needs of their busy family. Together with the expertise of designer Scott Christensen at Advance Design Studio they planned to completely reconfigure the entire space. They began by removing the restrictive peninsula and replaced it with a generous island designed to house an expansive farmhouse sink, convenient pull out trash receptacles, and a hidden dishwasher. Now there was ample room to add island seating to accommodate family gatherings, or for just “hanging out” with teenagers.
A dramatic new focal point was created with the design of an elegant range area featuring a beautiful custom wood mantle hood detailed with crushed glass handmade tile. Hidden storage houses every spice imaginable right at the cook’s fingertips. Double-stacked glass cabinetry emphasizes the impressive height of the room that was a wonderful architectural element that previously went unnoticed in the original kitchen.
The entire kitchen and breakfast nook was opened up to the 2 story family room by integrating enlarged arched openings. An outdated desk area was transformed into a beautiful breakfront bar with beverage refrigeration, glass display cabinets and plenty of new storage for entertainment pieces. An espresso nook was tucked neatly between tall cabinetry, and an old fashioned closet with shelves was converted into an efficient chef’s dream of organized custom pull out pantries.
“I am the leader of the Scott Christensen fan club,” says Bonnie. “With my busy family and a full time career, Scott made the process of designing this space so easy for me. He didn’t overwhelm me, but carefully determined what I liked and offered me two thoughtful solutions for just about everything - complete with his expert opinion that I really respected.”
Bright white Jay Rambo custom made maple cabinets are accented by Cambria quartz counter tops and simple subway tiles. Original hardwood floors were refinished and stained a darker shade, and stair risers and balusters were painted white to coordinate with the smart wainscot details throughout the first floor. The end effect is a cohesive first floor that flows together with grace and a level of elegance perfectly suitable for this stately Crystal Lake home.
Designer: Scott Christensen
Photographer: Joe Nowak
 Advance Cabinetry
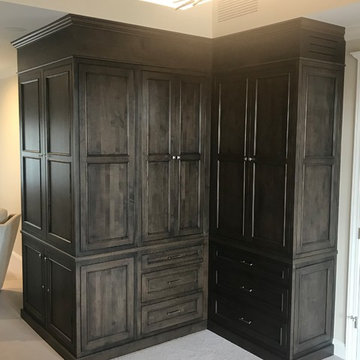
Talk about closet and shoe goals!! The cabinetry is from Mouser Custom Cabinetry. It displays beaded inset with an Ashland door and drawer in a Select Alder Harlow stain.
 Advance Design Studio, Ltd.
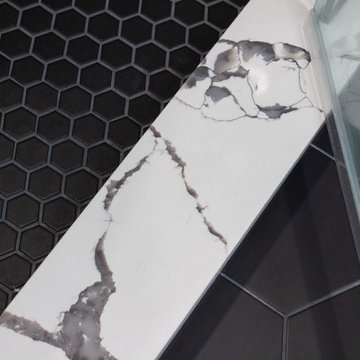
Master bath redesign and remodel by Advance Design Studio. A note from the designer on this project: I love the combination of the Acacia Haze painted cabinetry from Bridgewood. The unique flat double shaker door style is a fan favorite! The classic black hex was utilized in both a large and mosaic format in the space which creates understated drama and continuity in the design. The show stopper is the slab porcelain walls by Stile by MSI in Statuario Polished! Super low maintenance with one slab per wall and a custom framed niche!! This material offers the elegance of marble without the porosity and grout lines! The client opted for a sandblasted privacy stripe, and a modern lighted mirror which provides amazing light as a primary light source. Some cool features include its color temperature adjustability, dimmable option and fog-free aspect keeping your mornings flowing! Delta has introduced a pull-down faucet that allows for easy cleanup of your vanity bowl! The bidet seat is now a common stream request! One of my favorite clients now has a space deserving of her beauty!
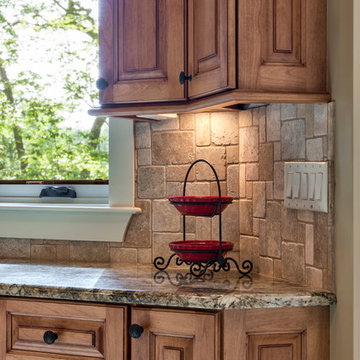
 Advance Cabinetry MI
Advance Cabinetry MI- Select Alder Cabinetry
Elegant kitchen photo in Other with an undermount sink, raised-panel cabinets, light wood cabinets and granite countertops
Elegant kitchen photo in Other with an undermount sink, raised-panel cabinets, light wood cabinets and granite countertops
 Advanced Builders and Contractors
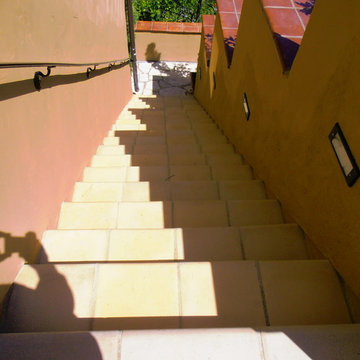
Advanced Builders and Contractors
Tuscan exterior home photo in Los Angeles
Tuscan exterior home photo in Los Angeles

 Advance Design Studio, Ltd.
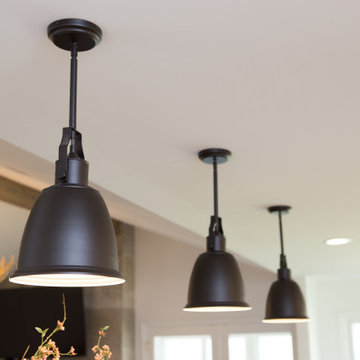
Brushed bronze pendant light fixtures over kitchen island.
Example of a large transitional galley medium tone wood floor and brown floor eat-in kitchen design in Chicago with an undermount sink, recessed-panel cabinets, white cabinets, quartzite countertops, white backsplash, ceramic backsplash, stainless steel appliances, a peninsula and gray countertops
Example of a large transitional galley medium tone wood floor and brown floor eat-in kitchen design in Chicago with an undermount sink, recessed-panel cabinets, white cabinets, quartzite countertops, white backsplash, ceramic backsplash, stainless steel appliances, a peninsula and gray countertops
 Advance Design Studio, Ltd.
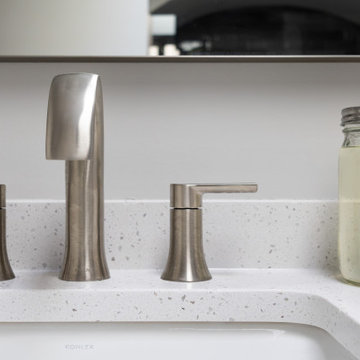
Primary bath renovation by Advance Design Studio. Two vanities by Medallion Cabinetry in Gray Owl. shower tile by MSI, wall tiles in 3x12 Renzo Storm, glossy. Floor shower tile and niche detail is MSI Urban Tapestry Penny Tile. Bath faucets are Moen Doux in brushed nickel.
 Advance Design Studio, Ltd.

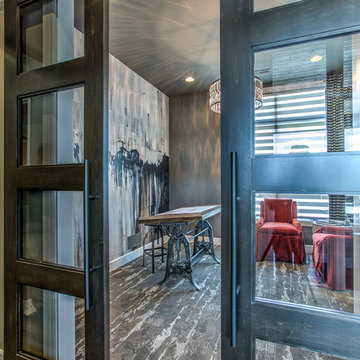
Basement kitchenette with spacious island, waterfall countertop, dual beverage fridges, dishwasher, prep sink, and microwave. Design and build by Advance Design Studio.

 Advance Design Studio, Ltd.

Stacked stone ribbon fireplace adjacent to a wet bar in the Barrington basement remodel.
Basement - huge transitional look-out concrete floor and gray floor basement idea in Chicago with white walls and a stone fireplace
Basement - huge transitional look-out concrete floor and gray floor basement idea in Chicago with white walls and a stone fireplace
 Advance Design Studio, Ltd.
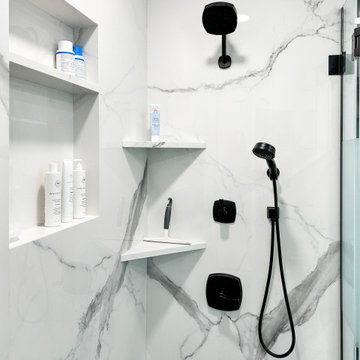
Master bath redesign and remodel by Advance Design Studio. A note from the designer on this project: I love the combination of the Acacia Haze painted cabinetry from Bridgewood. The unique flat double shaker door style is a fan favorite! The classic black hex was utilized in both a large and mosaic format in the space which creates understated drama and continuity in the design. The show stopper is the slab porcelain walls by Stile by MSI in Statuario Polished! Super low maintenance with one slab per wall and a custom framed niche!! This material offers the elegance of marble without the porosity and grout lines! The client opted for a sandblasted privacy stripe, and a modern lighted mirror which provides amazing light as a primary light source. Some cool features include its color temperature adjustability, dimmable option and fog-free aspect keeping your mornings flowing! Delta has introduced a pull-down faucet that allows for easy cleanup of your vanity bowl! The bidet seat is now a common stream request! One of my favorite clients now has a space deserving of her beauty!
 Advanced Building & Remodeling
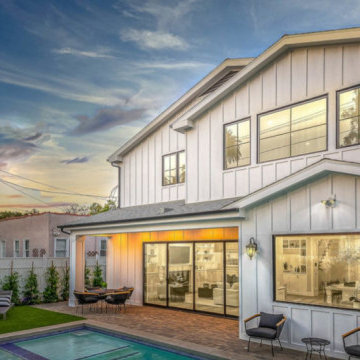
Backyard with pool view.
AdvancedBuildingLA
advancedbuildingla.com
Example of an exterior home design in Los Angeles
Example of an exterior home design in Los Angeles
 Advance Design Studio, Ltd.
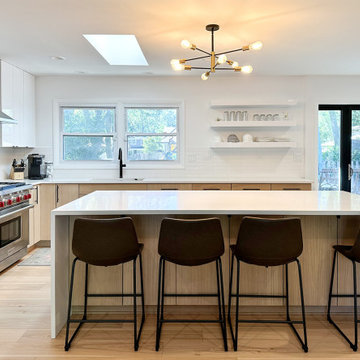
Contemporary kitchen remodel by Advance Design Studio. The entire kitchen was reworked with a wall removal and island relocation. Our clients wanted brighter cabinetry, a spacious island, open shelving, and a more open-concept first floor.
 Advance Design Studio, Ltd.
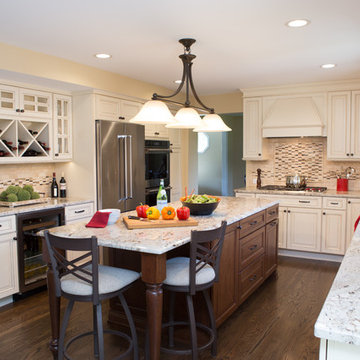
Large trendy u-shaped medium tone wood floor and brown floor eat-in kitchen photo in Chicago with a farmhouse sink, shaker cabinets, white cabinets, quartz countertops, white backsplash, travertine backsplash, stainless steel appliances, an island and multicolored countertops
142