
Search results for "Advancing" in Home Design Ideas
 495 Advanced Carpentry
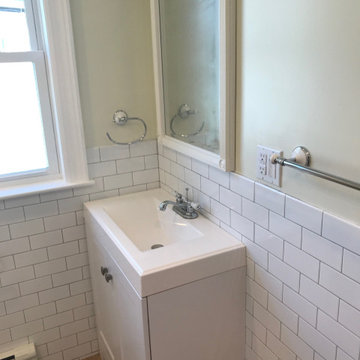
Small vanity with a vintage mirror
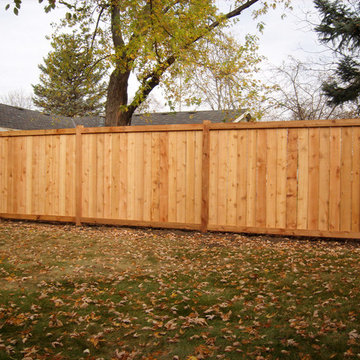
Inspiration for a rustic home design remodel in New York
Inspiration for a rustic home design remodel in New York


Find the right local pro for your project


 Advanced Home Improvement, Inc.
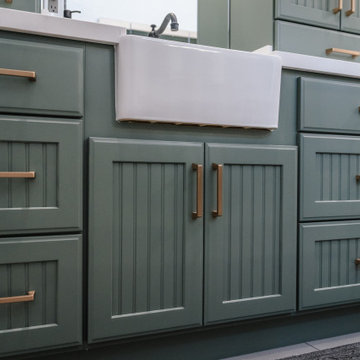
Rooted in timeless farmhouse charm, this bathroom perfectly balances warmth and functionality. The Crystal Current Shoreview door was chosen for its classic appeal, while slab drawer fronts maintain a clean and uncluttered look. The Green Haze finish adds a bold yet calming touch, a choice the client entrusted us to execute with confidence. lack faucets introduce contrast and depth, while gold cabinet hardware ties the look together with warmth and sophistication.
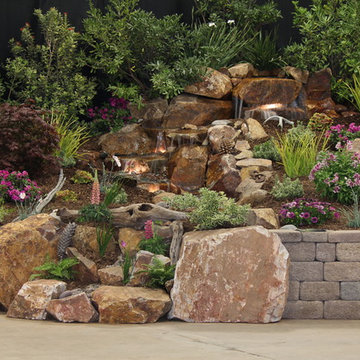
 Spring Home/Garden Show
Business: Advanced Waterscape
Garden Master: Calvin Briers
Garden Name: Your Peaceful Place
Everyone needs a peaceful place. A place where stress is left behind.
A place where time slows down and happy memories come alive.
This place makes you feel good,
at peace…
AWARDS
Gold Medal
Best Water Feature
Contributors:
Walter Andersen’s Nursery
KRC Rock
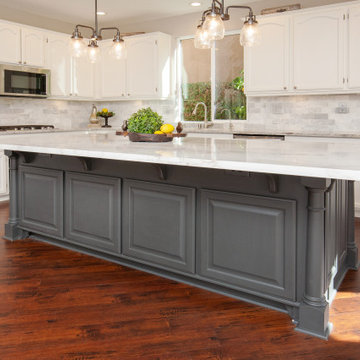
 Advanced Construction and Design, Inc.
Custom Kitchen and Dining room with white Shaker style cabinetry, quartz countertops and subway tile backsplash. This kitchen was remodeled to bring an open feel to the space and produce more Cabinetry space.
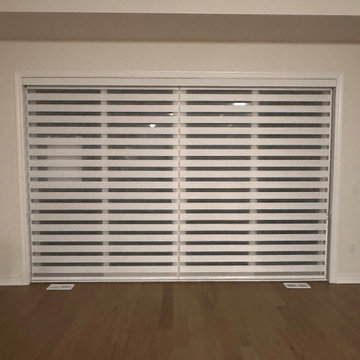

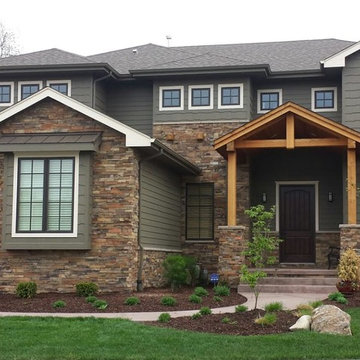
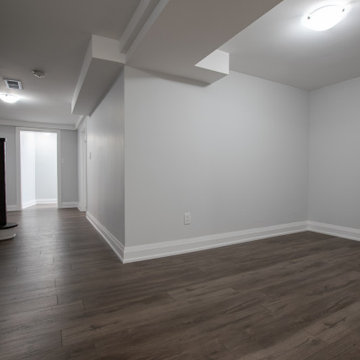

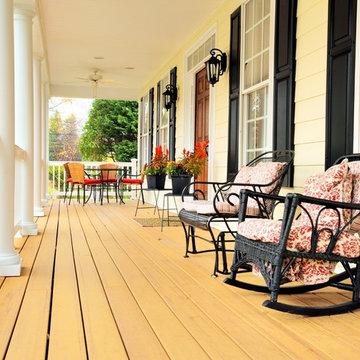

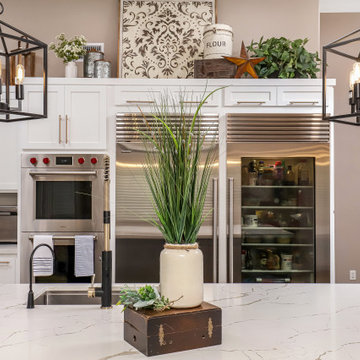 Advanced Construction and Design, Inc.
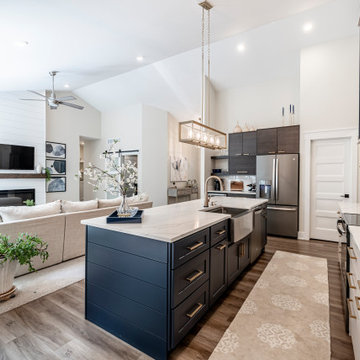
Inspiration for a farmhouse home design remodel in Los Angeles


 Advanced Property Builders Inc.
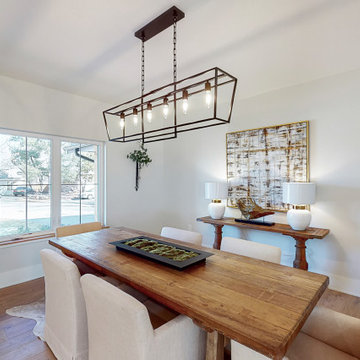
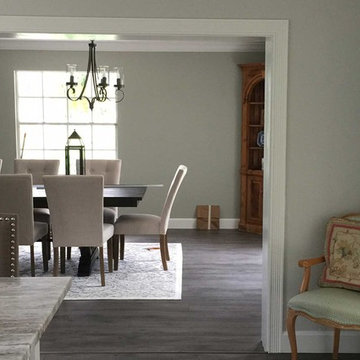
Example of a mid-sized transitional dark wood floor and gray floor enclosed dining room design in Miami with gray walls
 Twin Oaks Construction Group

Example of a minimalist blue tile and stone tile bathroom design in Detroit with an undermount sink, shaker cabinets, white cabinets, laminate countertops and gray walls
 Advance Design Studio, Ltd.

Mike and Stacy moved to the country to be around the rolling landscape and feed the birds outside their Hampshire country home. After living in the home for over ten years, they knew exactly what they wanted to renovate their 1980’s two story once their children moved out. It all started with the desire to open up the floor plan, eliminating constricting walls around the dining room and the eating area that they didn’t plan to use once they had access to what used to be a formal dining room.
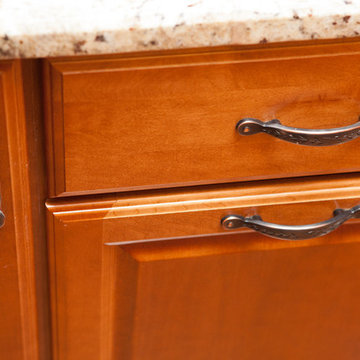
They wanted to enhance the already warm country feel their home already had, with some warm hickory cabinets and casual granite counter tops. When removing the pantry and closet between the kitchen and the laundry room, the new design now just flows from the kitchen directly into the smartly appointed laundry area and adjacent powder room.
The new eat in kitchen bar is frequented by guests and grand-children, and the original dining table area can be accessed on a daily basis in the new open space. One instant sensation experienced by anyone entering the front door is the bright light that now transpires from the front of the house clear through the back; making the entire first floor feel free flowing and inviting.
Photo Credits- Joe Nowak
 Advance Design Studio, Ltd.
An adjacent area originally displaced was incorporated into the kitchen by removing a few walls to tie it in to the new space. Transformed into an attractive dinette bar, the complex task of incorporating stairs in the kitchen was successfully accomplished with a beautiful custom designed stainless steel and glass railing and a quaint bench seat. A cluttered closet was transformed into a functional walk in pantry just around the corner.
Jurs took advantage of fourteen-foot ceilings by stacking beautiful maple cabinetry over eight feet high around the perimeter of the kitchen. Elegant glass doors with frosted glass lit from behind wrap the entire kitchen for a dramatic effect in the evening.
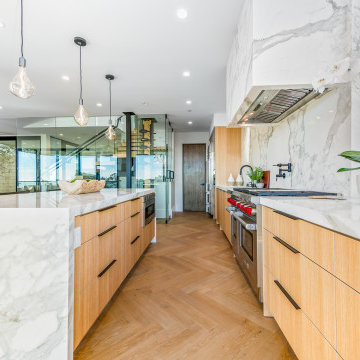
The island was custom designed to suit the specific needs of the cook. Standard height work surfaces were created on either side of the island for food prep and chopping on two Sipo Mahogany wood tops. The center island of Cambrian honed black granite was set at 37 ½” high, perfectly suited for a tall cook! The large curved breakfast bar easily accommodates groups of kids, as well as guests and family during entertaining.
New floors tie the entire living space together with White Ash Hardwood and a granite looking Porcelain tile from Italy. Full height granite backsplashes add depth, while situated on dramatic Crema Bordeaux granite counter tops that boast colors of the Grand Canyon. Frameless, wide style Shaker doors and Stainless Steel accents emphasize the warm, yet simple contemporary nature of this beautiful new space.
 Advanced Welding & Ornamental Iron

Example of a mid-sized mountain style porcelain tile and beige floor hallway design in Other with beige walls

209