
Search results for "Advancing" in Home Design Ideas
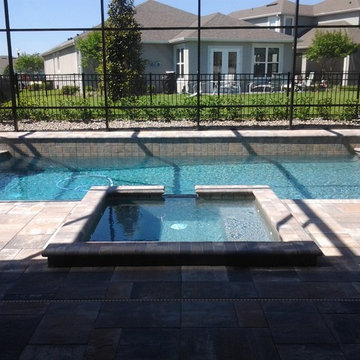
 Advanced Pool Design, Inc.
Example of a mid-sized transitional indoor concrete paver and custom-shaped hot tub design in Orlando
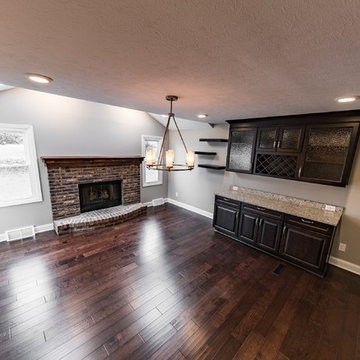
 Advance Design and Remodel
Example of a large transitional dark wood floor and brown floor kitchen/dining room combo design in Cleveland with gray walls, a standard fireplace and a brick fireplace
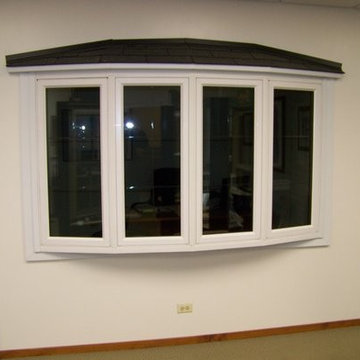

Find the right local pro for your project
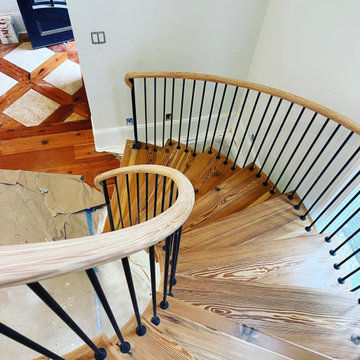

 Advanced Exteriors Inc
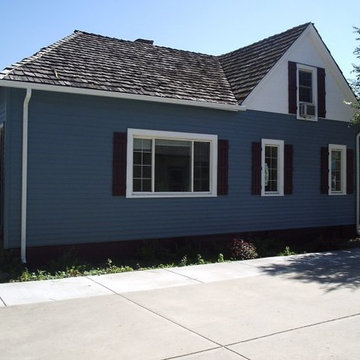
Inspiration for a mid-sized timeless blue one-story exterior home remodel in Denver


 Advance Design Studio, Ltd.
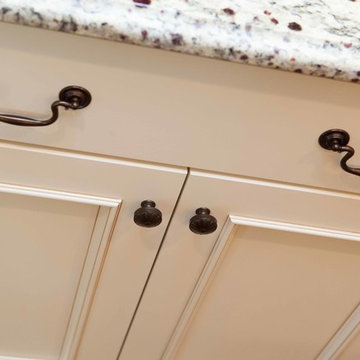
The family wanted a rustic/Italian feel that still had an updated/modern look to it. They also wanted to keep with the traditional style of their home and décor. Tumbled travertine backsplash added a rustic feel to the kitchen, but we kept the design pretty clean and simple for a more timeless look. We added some Sonoma tantrum glass detail behind the cooktop and behind the built-ins for a pop of color that played off the granite. For the cabinetry, we used Dura Supreme. A black distressed island, and an ivory paint w/ espresso glaze on the perimeter. The creamy St. Cecilia countertops added warmth and pulled the white and black cabinetry together, and added plenty of extra seating. The charming oil rubbed bronze hardware and lighting fixtures really play nicely off the black island. The new medium toned oak hardwood flooring throughout the entire house gives it a very warm and inviting feel. The new layout provides them plenty of space for multiple cooks so they’re family can all relax and be together in the space.

 Advanced Painting and Wood Repair
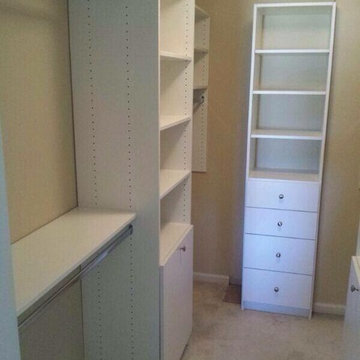
Inspiration for a huge transitional open concept carpeted living room remodel in Orange County with brown walls, a standard fireplace, a plaster fireplace and no tv

 Advance Design Studio, Ltd.
Designer: Scott Christensen
Photographer: Joe Nowak
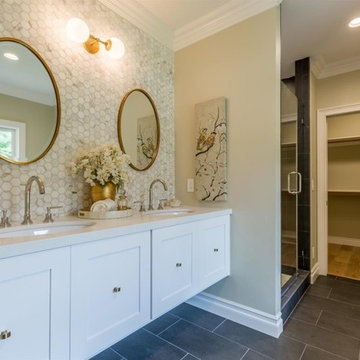
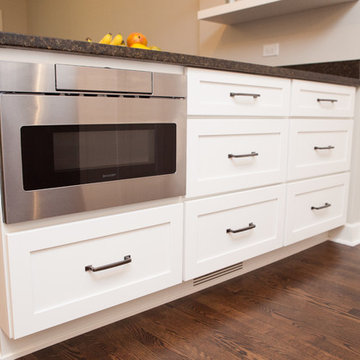
Eat-in kitchen - mid-sized transitional u-shaped medium tone wood floor eat-in kitchen idea in Chicago with a farmhouse sink, recessed-panel cabinets, white cabinets, granite countertops, gray backsplash, ceramic backsplash, stainless steel appliances and an island
Eat-in kitchen - mid-sized transitional u-shaped medium tone wood floor eat-in kitchen idea in Chicago with a farmhouse sink, recessed-panel cabinets, white cabinets, granite countertops, gray backsplash, ceramic backsplash, stainless steel appliances and an island
 Advanced Home Improvement, Inc.
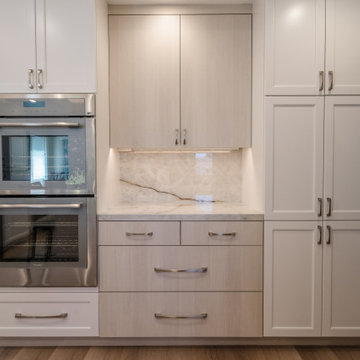
Encore's Oregon Pine textured melamine brings a soft, natural warmth that pairs effortlessly with Frameless Current’s Simply White. The client’s choice to mix slab doors with a modified shaker adds subtle contrast and personality. Neolith Himalaya Crystal Décor countertops tie the elements together, creating a refined and cohesive aesthetic.
 Advanced Custom Cabinets
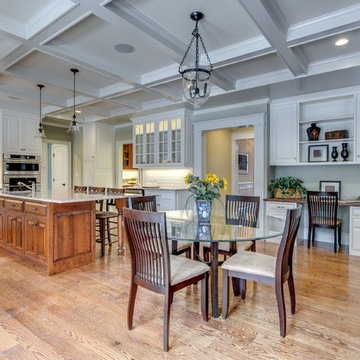
Example of a large classic u-shaped light wood floor open concept kitchen design in Boston with raised-panel cabinets, white cabinets, granite countertops, white backsplash, stainless steel appliances, an island, a double-bowl sink and subway tile backsplash

 Sound & Vision Advanced Technologies
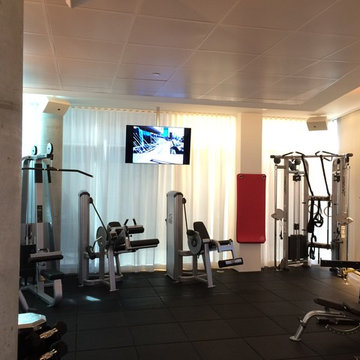
Multiuse home gym - large traditional black floor multiuse home gym idea in New York


 AAA Advanced Residential Rehab, LLC
Exterior custom painting in Villano Beach. Loxon XP 2-coat system, with Duration exterior satin on all doors.
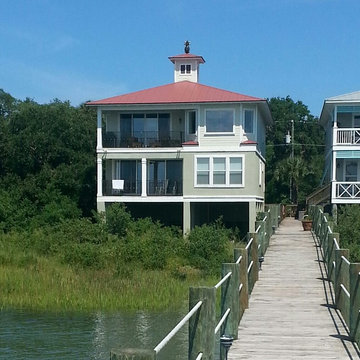
Exterior home idea in Jacksonville
Exterior home idea in Jacksonville
 Advance Design Studio, Ltd.
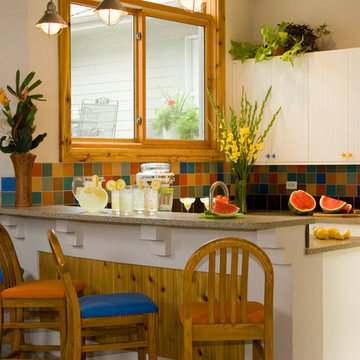
Open concept kitchen - mid-sized coastal l-shaped porcelain tile open concept kitchen idea in Chicago with a drop-in sink, white cabinets, multicolored backsplash, mosaic tile backsplash and stainless steel appliances
206