
Search results for "Advancing" in Home Design Ideas
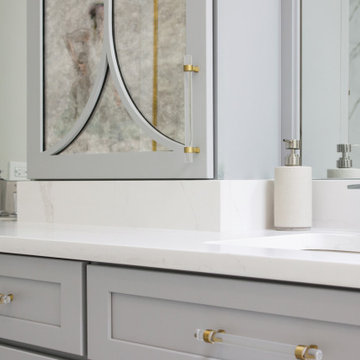
 Advance Design Studio, Ltd.
This Tower Lakes bathroom remodel is flooded with natural light and filled with relaxing, luxurious details. Muted white and gray tones are paired with mixed metal finishes to create a haven. The freestanding tub, heated floors, and spacious steam shower invite you to unwind as you enter the master bath.
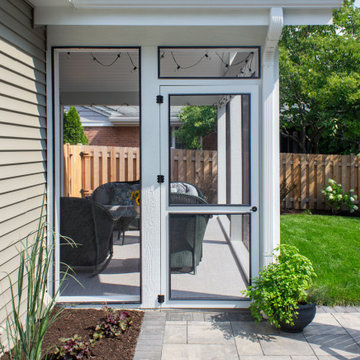 Advance Design Studio, Ltd.
Screened-in porches allow for multi-seasonal, breezy, bug-free living. For this Arlington Heights screened porch, our clients wanted their screens to feel barely noticeable and be as large as possible. This project was in tandem with a substantial renovation that included a full kitchen remodel and a vaulted living room addition on the other end of the house. Project design and build by Advance Design Studio.
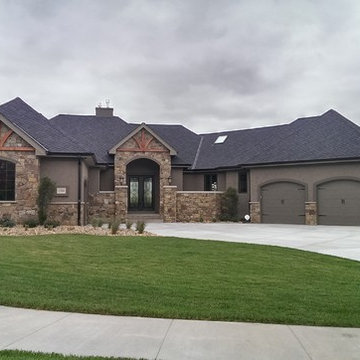
 Advanced House Plans
Designed by Advanced House Plans
Example of a tuscan exterior home design in Omaha
Example of a tuscan exterior home design in Omaha
Find the right local pro for your project
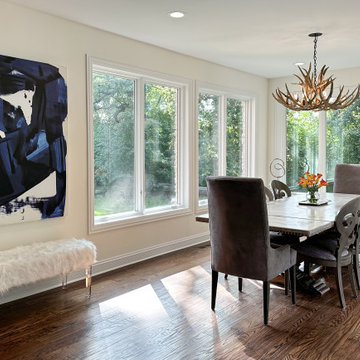 Advance Design Studio, Ltd.
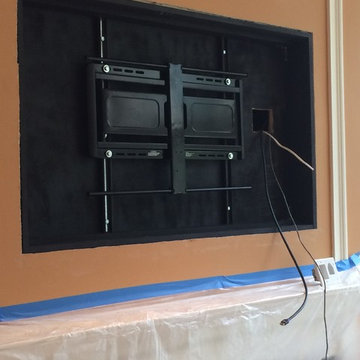
Dining room addition off the kitchen and elevator area.
Dining room photo in Chicago
Dining room photo in Chicago

 Advance Design Studio, Ltd.

Eat-in kitchen - mid-sized french country u-shaped linoleum floor and beige floor eat-in kitchen idea in Chicago with a farmhouse sink, raised-panel cabinets, distressed cabinets, granite countertops, beige backsplash, mosaic tile backsplash, stainless steel appliances, an island and black countertops

 Advance Design Studio, Ltd.
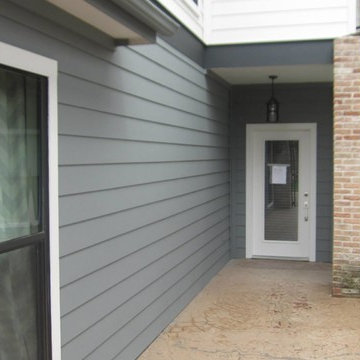

Mid-sized french country beige floor kitchen/dining room combo photo in Chicago with beige walls, a standard fireplace and a stone fireplace
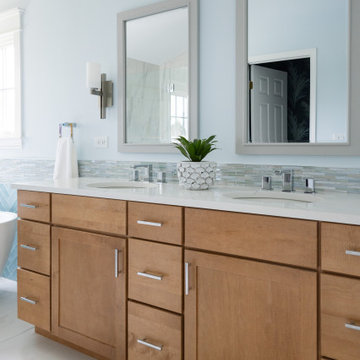 Advance Design Studio, Ltd.
Complete master bath redesign and remodel by Advance Design Studio. Cabinetry by Medallion, tile by Virginia Tile, Kohler fixtures, MSI Quartz countertop. Our clients wanted their space to feel brightened, clean, and colorful with coastal-inspired colors, textures, and patterns.
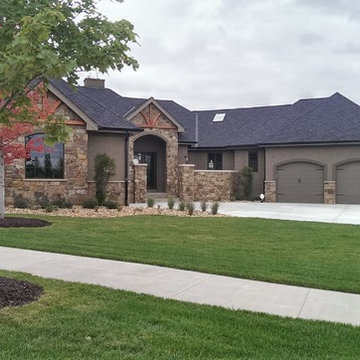 Advanced House Plans
Designed by Advanced House Plans
Example of a tuscan exterior home design in Omaha
Example of a tuscan exterior home design in Omaha
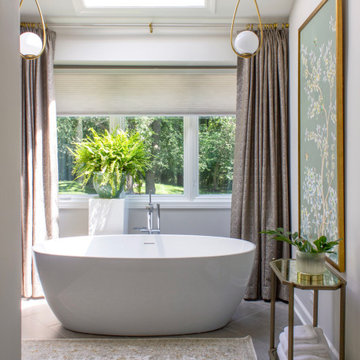 Advance Design Studio, Ltd.
This Tower Lakes bathroom remodel is flooded with natural light and filled with relaxing, luxurious details. Muted white and gray tones are paired with mixed metal finishes to create a haven. The freestanding tub, heated floors, and spacious steam shower invite you to unwind as you enter the master bath.
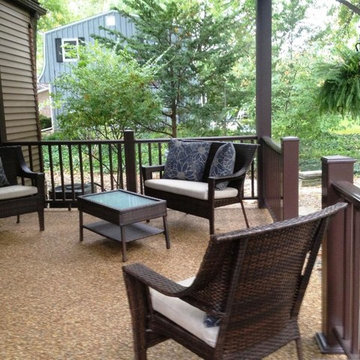
 Advance Design and Remodel
Advance Home Improvement, LLC
Mid-sized elegant concrete back porch photo in Cleveland with a roof extension
Mid-sized elegant concrete back porch photo in Cleveland with a roof extension
 Advance Design Studio, Ltd.
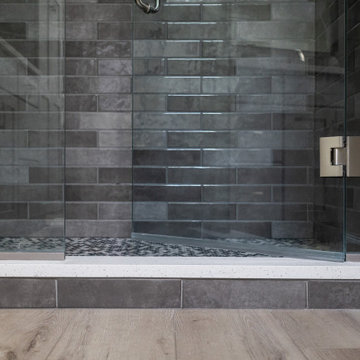
Primary bath renovation by Advance Design Studio. Two vanities by Medallion Cabinetry in Gray Owl. shower tile by MSI, wall tiles in 3x12 Renzo Storm, glossy. Floor shower tile and niche detail is MSI Urban Tapestry Penny Tile. Bath faucets are Moen Doux in brushed nickel.
 Advance Design Studio, Ltd.
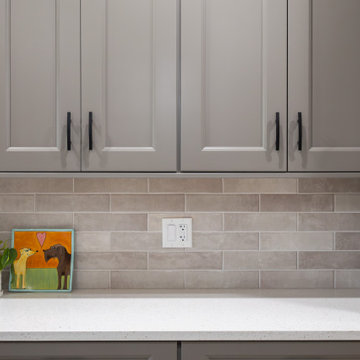
Full kitchen and primary bath remodel completed in St. Charles, IL. Design and build by the team at Advance Design Studio. Cabinetry by Medallion, kitchen faucet by Delta, bath faucet by Moen. Countertops and tile by MSI
 Advance Design and Remodel
Advance Home Improvement, LLC
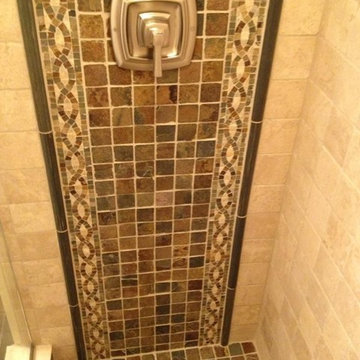
Example of a small classic 3/4 stone tile slate floor bathroom design in Cleveland
Example of a small classic 3/4 stone tile slate floor bathroom design in Cleveland
 Advance Design Studio, Ltd.
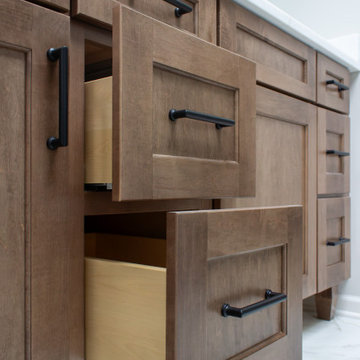
Project design and build by Advance Design Studio. Double vanity by Medallion Cabinetry, hardware by Top Knobs, fixtures by Kohler. Bathroom tile by MSI. Project completed in Barrington Hills, IL.
 Advance Cabinetry
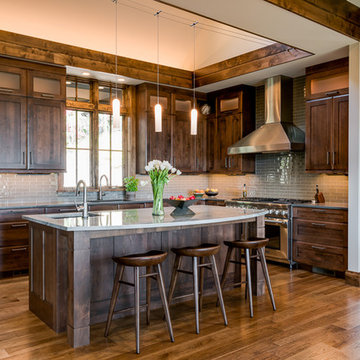
Starting the week with these beautiful European frameless Mouser cabinets in a select alder stained finish. Come check out these new styles in our showroom!
 Advance Design Studio, Ltd.

Dry bar - mid-sized transitional single-wall brown floor dry bar idea in Chicago with shaker cabinets, green cabinets, quartzite countertops and white countertops
 Advance Design Studio, Ltd.
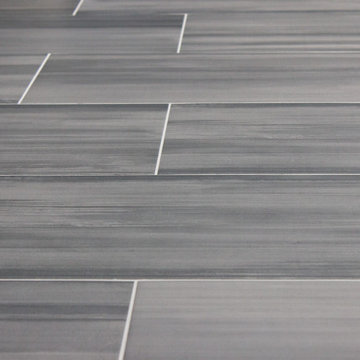
Master bathroom remodel by Advance Design Studio.
Mid-sized transitional master gray tile and porcelain tile gray floor and double-sink open shower photo in Chicago with shaker cabinets, blue cabinets, an undermount sink and a built-in vanity
Mid-sized transitional master gray tile and porcelain tile gray floor and double-sink open shower photo in Chicago with shaker cabinets, blue cabinets, an undermount sink and a built-in vanity
 Advance Design Studio, Ltd.
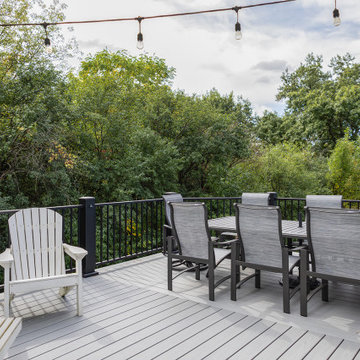
Deck expansion, previously there were two decks on either side of the bay window; the remodel expanded the footprint of the deck, and we remodeled the entire deck to match cohesively. Deck design and remodel by Advance Design Studio.
86