
Search results for "Advancing" in Home Design Ideas

Find the right local pro for your project
 ADVANCED WINDOW SYSTEMS LLC
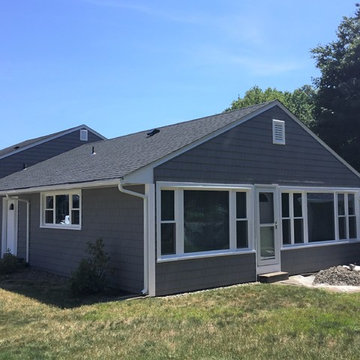
This is the front/side of the house after Advanced Window Systems replaced the windows, siding, roofing, and doors.
Blue vinyl house exterior photo in Bridgeport with a shingle roof
Blue vinyl house exterior photo in Bridgeport with a shingle roof
 Advance Design Studio, Ltd.
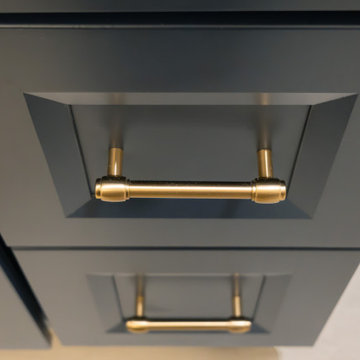
Charming hall bath renovation with Medallion Cabinetry in their Celeste finish on Maple, quartz counters, and Delta Broderick plumbing fixture collection. MSI floor tile 12x24 for the bathroom floor and shower walls. Design and build by Advance Design Studio.
 Advance Design Studio, Ltd.
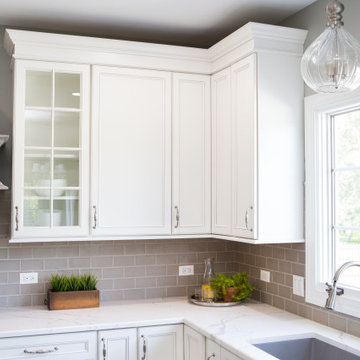

Inspiration for a large transitional galley brown floor eat-in kitchen remodel in Chicago with an undermount sink, shaker cabinets, green cabinets, quartzite countertops, gray backsplash, ceramic backsplash, stainless steel appliances, an island and white countertops
 Advance Design Studio, Ltd.

Colorful kitchen remodel in Huntley, IL
Inspiration for a large contemporary l-shaped light wood floor and brown floor eat-in kitchen remodel in Chicago with an undermount sink, recessed-panel cabinets, white cabinets, quartz countertops, multicolored backsplash, porcelain backsplash, stainless steel appliances, an island and gray countertops
Inspiration for a large contemporary l-shaped light wood floor and brown floor eat-in kitchen remodel in Chicago with an undermount sink, recessed-panel cabinets, white cabinets, quartz countertops, multicolored backsplash, porcelain backsplash, stainless steel appliances, an island and gray countertops
 Advance Design Studio, Ltd.
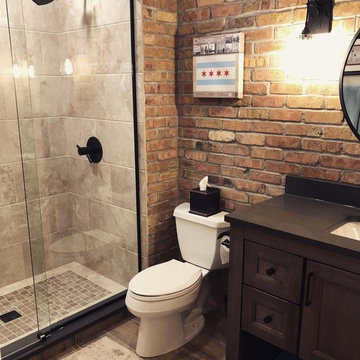
Inspiration for a small contemporary 3/4 multicolored tile ceramic tile and brown floor bathroom remodel in Chicago with recessed-panel cabinets, dark wood cabinets, a two-piece toilet, multicolored walls, an undermount sink, quartz countertops and black countertops
 Advance Design Studio, Ltd.
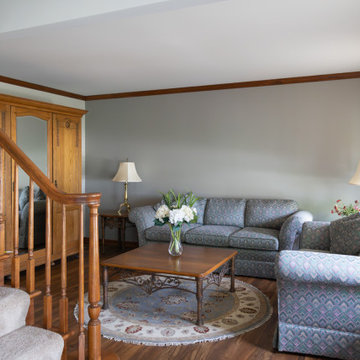
First floor remodel scope includes a full kitchen, powder room, and laundry room remodel. Flooring and minor cosmetic renovations were completed in the dining room, sitting room, and living room. Project design and build by Advance Design Studio
 Advance Design Studio, Ltd.
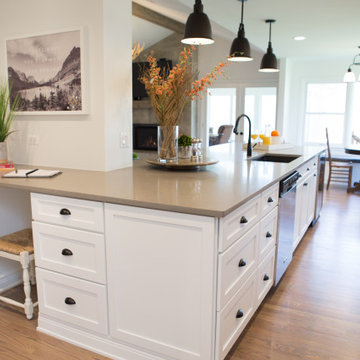
L-shaped peninsula Island in Deerfield kitchen remodel.
Inspiration for a large transitional galley medium tone wood floor and brown floor eat-in kitchen remodel in Chicago with an undermount sink, recessed-panel cabinets, white cabinets, quartzite countertops, white backsplash, ceramic backsplash, stainless steel appliances, a peninsula and gray countertops
Inspiration for a large transitional galley medium tone wood floor and brown floor eat-in kitchen remodel in Chicago with an undermount sink, recessed-panel cabinets, white cabinets, quartzite countertops, white backsplash, ceramic backsplash, stainless steel appliances, a peninsula and gray countertops
 Advance Cabinetry MI
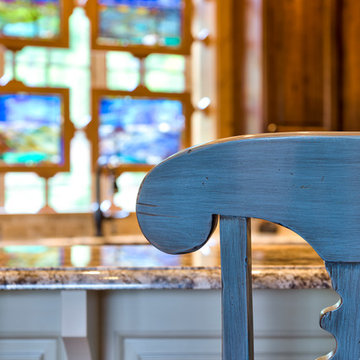
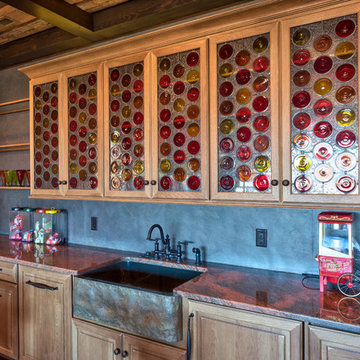
Advance Cabinetry MI- Mouser Custom Cabinetry- Custom Stained Glass
Example of a classic basement design in Other
Example of a classic basement design in Other
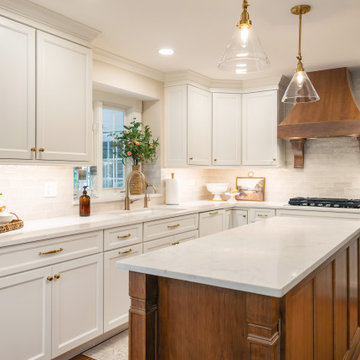 Advance Design Studio, Ltd.
The perfect place to host family and friends! With a storage island, warming drawer, wet bar off the kitchen, and charming powder room, this Deer Park home feels classic and warm. Project design and build by Advance Design Studio.
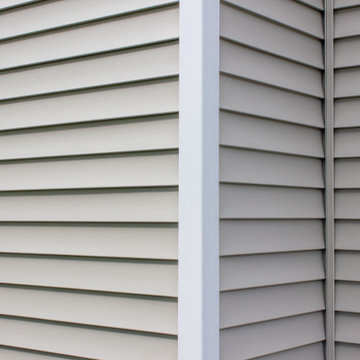 Advance Design Studio, Ltd.
To allow space for their family to grow in their beloved Arlington Heights home, this couple partnered with Advance Design Studio for a single-story living room addition. With vaulted ceilings, plenty of natural light, and a cozy fireplace, this new space ties in seamlessly with the newly remodeled kitchen and screened porch addition.
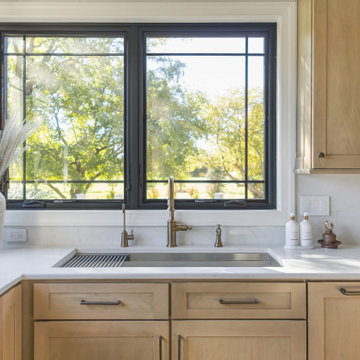
 Advance Design Studio, Ltd.
Large transitional master white tile and porcelain tile porcelain tile, beige floor and double-sink bathroom photo in Chicago with shaker cabinets, brown cabinets, beige walls, quartzite countertops, a hinged shower door, white countertops and a built-in vanity
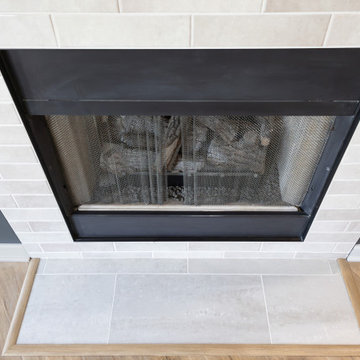 Advance Design Studio, Ltd.
Full kitchen and primary bath remodel completed in St. Charles, IL. Design and build by the team at Advance Design Studio. Cabinetry by Medallion, kitchen faucet by Delta, bath faucet by Moen. Countertops and tile by MSI
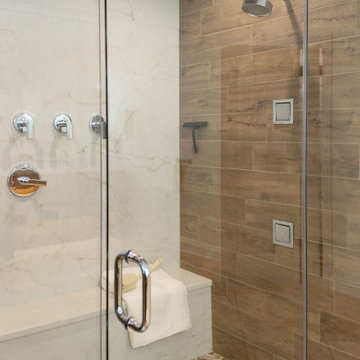
 Advance Design Studio, Ltd.
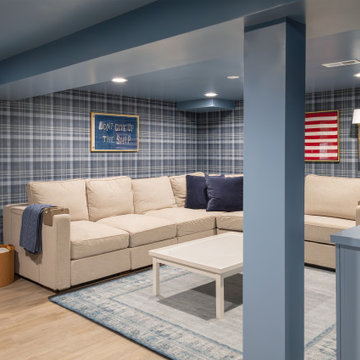
Family gathering space with extra cabinetry in Medallion's Hydrangea Blue finish and brass hardware. Color-drenching in a coordinating blue paint. Basement was previously completely unfinished, design and build by Advance Design Studio. Mechanicals and extra unfinished storage are accessible from the closet doors.
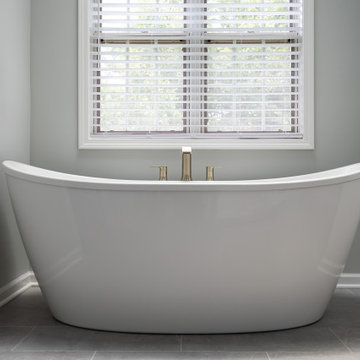 Advance Design Studio, Ltd.
Full master bath remodel designed and built by Advance Design Studio. Cabinetry by Medallion.
Large transitional master porcelain tile, gray floor and double-sink bathroom photo in Chicago with shaker cabinets, white cabinets, gray walls, quartz countertops, a hinged shower door and a built-in vanity
Large transitional master porcelain tile, gray floor and double-sink bathroom photo in Chicago with shaker cabinets, white cabinets, gray walls, quartz countertops, a hinged shower door and a built-in vanity
90