
Search results for "Advantage multiples" in Home Design Ideas
 Studio Terrain
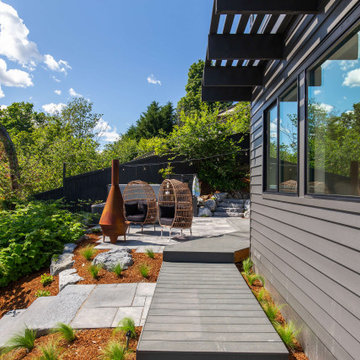
Step outside to a private lush hydrotherapy center with an oversized hot tub, outdoor shower, and fire pit. Adjacent to a 27-acre waterfowl sanctuary, this garden attracts an endless variety of bird species. Utilizing the natural slope to our advantage, connecting boardwalks, decks, patios, and rockery retaining walls create multiple usable spaces on each level.
 Studio Terrain
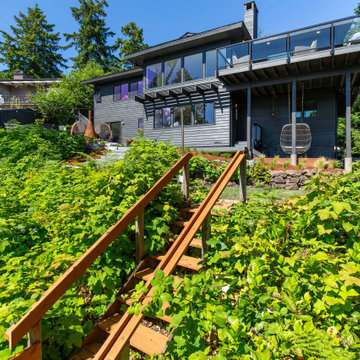
Step outside to a private lush hydrotherapy center with an oversized hot tub, outdoor shower, and fire pit. Adjacent to a 27-acre waterfowl sanctuary, this garden attracts an endless variety of bird species. Utilizing the natural slope to our advantage, connecting boardwalks, decks, patios, and rockery retaining walls create multiple usable spaces on each level.
 Janel Campbell, CMKBD, CAPS/Neil Kelly Company
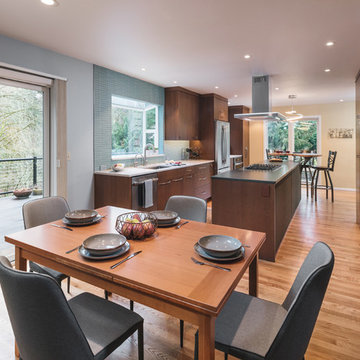
Removing the wall between the kitchen and dining room gave the opportunity to expand the kitchen and rearrange the flow of the home. We took advantage of a underutilized space to create better flow, more natural light, a small seating area for guests, and room for multiple cooks to enjoy the space. Nearly everything on the main floor got a fresh update.
Find the right local pro for your project
 Studio Terrain
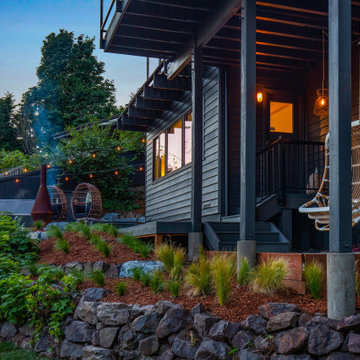
Step outside to a private lush hydrotherapy center with an oversized hot tub, outdoor shower, and fire pit. Adjacent to a 27-acre waterfowl sanctuary, this garden attracts an endless variety of bird species. Utilizing the natural slope to our advantage, connecting boardwalks, decks, patios, and rockery retaining walls create multiple usable spaces on each level.
 Susan Brook Interiors

This once unused bonus room was transformed into a wonderful new bedroom for a boy with lots of room to grow, play and have sleepovers. We took advantage of the attic space either side of the room by recessing the TV / storage area and also on the opposite side with the double desk unit. The room was separated by the sets of drawers that have custom headboards at the back of them, this helping with the great length of this room. Custom bookcase shelving was made for the window wall to also create not only depth but display as well. The clients as well as their son are enjoying the room!
 VisionScapes
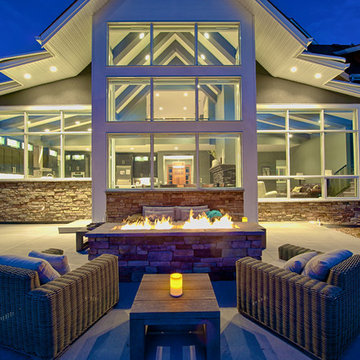
This estate just west of Calgary masterfully takes advantage of the stunning views to the west and the backdrop of the Rocky Mountains. The front laneway is surrounded by large sod areas with multiple beds that frame the entrance to the home. The entrance to the backyard takes you over a custom cedar bridge with views of the impressive water feature built of rocky mountain rundle and kootenay boulders. A large concrete patio with expansive views over the yard and sport court can be seen from both gas firepit or the dining area with an overhead pergola. The sport court doubles as a great babysitter allowing the young kids multiple options to burn off extra energy both summer and winter.
Photo Credit: Jamen Rhodes
 Janel Campbell, CMKBD, CAPS/Neil Kelly Company
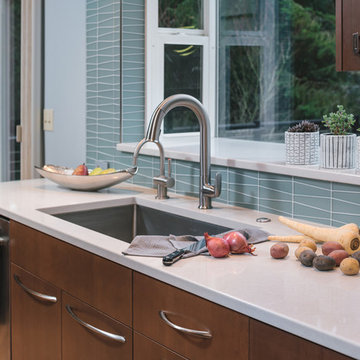
Removing the wall between the kitchen and dining room gave the opportunity to expand the kitchen and rearrange the flow of the home. We took advantage of a underutilized space to create better flow, more natural light, a small seating area for guests, and room for multiple cooks to enjoy the space. Nearly everything on the main floor got a fresh update.


 Janel Campbell, CMKBD, CAPS/Neil Kelly Company
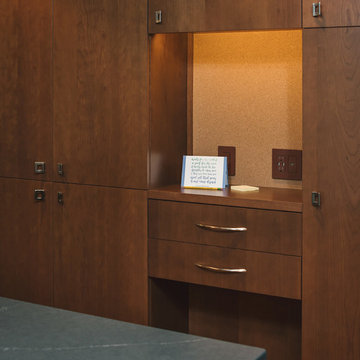
Removing the wall between the kitchen and dining room gave the opportunity to expand the kitchen and rearrange the flow of the home. We took advantage of a underutilized space to create better flow, more natural light, a small seating area for guests, and room for multiple cooks to enjoy the space. Nearly everything on the main floor got a fresh update.
 Studio Terrain
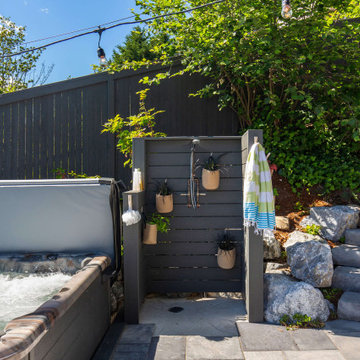
Step outside to a private lush hydrotherapy center with an oversized hot tub, outdoor shower, and fire pit. Adjacent to a 27-acre waterfowl sanctuary, this garden attracts an endless variety of bird species. Utilizing the natural slope to our advantage, connecting boardwalks, decks, patios, and rockery retaining walls create multiple usable spaces on each level.
 Studio Terrain
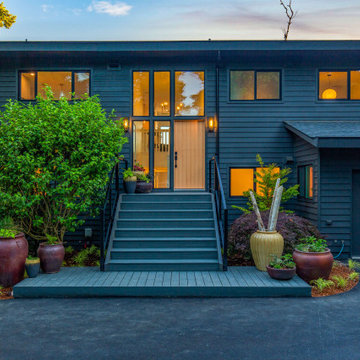
Step outside to a private lush hydrotherapy center with an oversized hot tub, outdoor shower, and fire pit. Adjacent to a 27-acre waterfowl sanctuary, this garden attracts an endless variety of bird species. Utilizing the natural slope to our advantage, connecting boardwalks, decks, patios, and rockery retaining walls create multiple usable spaces on each level.
 VisionScapes
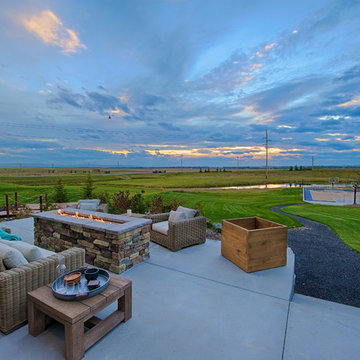
This estate just west of Calgary masterfully takes advantage of the stunning views to the west and the backdrop of the Rocky Mountains. The front laneway is surrounded by large sod areas with multiple beds that frame the entrance to the home. The entrance to the backyard takes you over a custom cedar bridge with views of the impressive water feature built of rocky mountain rundle and kootenay boulders. A large concrete patio with expansive views over the yard and sport court can be seen from both gas firepit or the dining area with an overhead pergola. The sport court doubles as a great babysitter allowing the young kids multiple options to burn off extra energy both summer and winter.
Photo Credit: Jamen Rhodes
 Susan Brook Interiors
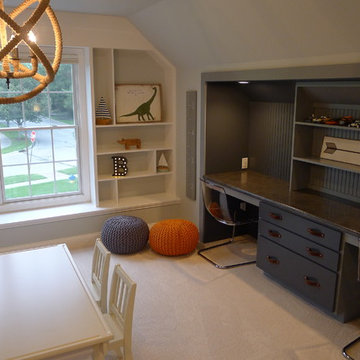
This once unused bonus room was transformed into a wonderful new bedroom for a boy with lots of room to grow, play and have sleepovers. We took advantage of the attic space either side of the room by recessing the TV / storage area and also on the opposite side with the double desk unit. The room was separated by the sets of drawers that have custom headboards at the back of them, this helping with the great length of this room. Custom bookcase shelving was made for the window wall to also create not only depth but display as well. The clients as well as their son are enjoying the room!
 Studio Terrain
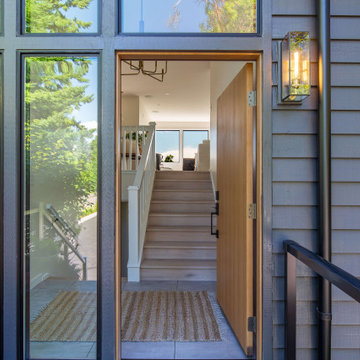
Step outside to a private lush hydrotherapy center with an oversized hot tub, outdoor shower, and fire pit. Adjacent to a 27-acre waterfowl sanctuary, this garden attracts an endless variety of bird species. Utilizing the natural slope to our advantage, connecting boardwalks, decks, patios, and rockery retaining walls create multiple usable spaces on each level.


 Janel Campbell, CMKBD, CAPS/Neil Kelly Company
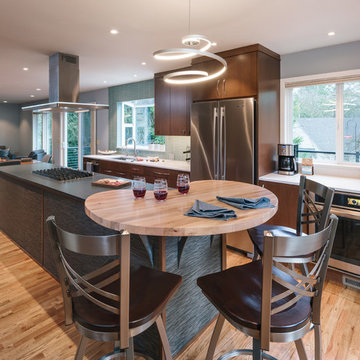
Removing the wall between the kitchen and dining room gave the opportunity to expand the kitchen and rearrange the flow of the home. We took advantage of a underutilized space to create better flow, more natural light, a small seating area for guests, and room for multiple cooks to enjoy the space. Nearly everything on the main floor got a fresh update.
 Janel Campbell, CMKBD, CAPS/Neil Kelly Company
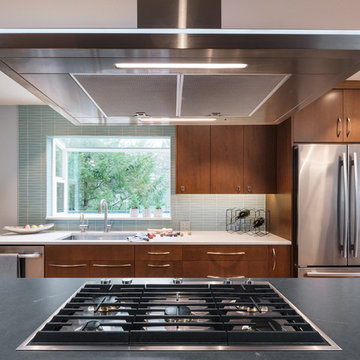
Removing the wall between the kitchen and dining room gave the opportunity to expand the kitchen and rearrange the flow of the home. We took advantage of a underutilized space to create better flow, more natural light, a small seating area for guests, and room for multiple cooks to enjoy the space. Nearly everything on the main floor got a fresh update.
 DRAW Architecture
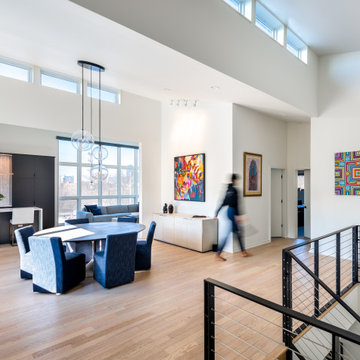
Situated on a corner lot in Beacon Hill with wonderful views of the downtown skyline, this modern concept home was designed to take advantage of the vista. The 2400-square-foot home contains multiple living spaces with connected outdoor spaces, a voluminous space, and sufficient natural daylight. Its main level hosts an open plan living space and guest room, while downstairs is home to the primary suite, den, and office.
Board-formed concrete makes up the lower-level facades that are built into the hill. Shiplap siding is used above where the roof line makes a sawtooth outline creating space for clerestory windows. The front side of the home humbly addresses the street and opens up to the back, where the views rule.
 Studio Terrain
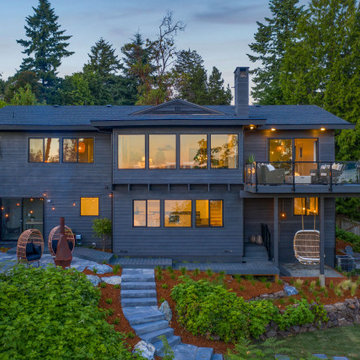
Step outside to a private lush hydrotherapy center with an oversized hot tub, outdoor shower, and fire pit. Adjacent to a 27-acre waterfowl sanctuary, this garden attracts an endless variety of bird species. Utilizing the natural slope to our advantage, connecting boardwalks, decks, patios, and rockery retaining walls create multiple usable spaces on each level.

 DRAW Architecture

Situated on a corner lot in Beacon Hill with wonderful views of the downtown skyline, this modern concept home was designed to take advantage of the vista. The 2400-square-foot home contains multiple living spaces with connected outdoor spaces, a voluminous space, and sufficient natural daylight. Its main level hosts an open plan living space and guest room, while downstairs is home to the primary suite, den, and office.
Board-formed concrete makes up the lower-level facades that are built into the hill. Shiplap siding is used above where the roof line makes a sawtooth outline creating space for clerestory windows. The front side of the home humbly addresses the street and opens up to the back, where the views rule.
 Janel Campbell, CMKBD, CAPS/Neil Kelly Company
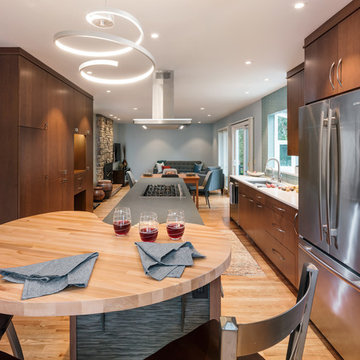
Removing the wall between the kitchen and dining room gave the opportunity to expand the kitchen and rearrange the flow of the home. We took advantage of a underutilized space to create better flow, more natural light, a small seating area for guests, and room for multiple cooks to enjoy the space. Nearly everything on the main floor got a fresh update.
 Studio Terrain
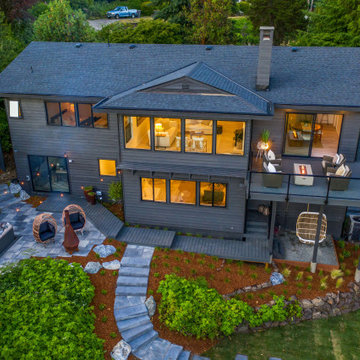
Step outside to a private lush hydrotherapy center with an oversized hot tub, outdoor shower, and fire pit. Adjacent to a 27-acre waterfowl sanctuary, this garden attracts an endless variety of bird species. Utilizing the natural slope to our advantage, connecting boardwalks, decks, patios, and rockery retaining walls create multiple usable spaces on each level.
17