
Search results for "Advantage multiples" in Home Design Ideas
 Studio Terrain
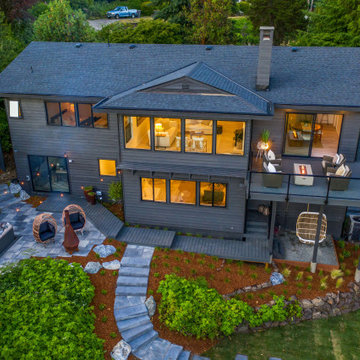
Step outside to a private lush hydrotherapy center with an oversized hot tub, outdoor shower, and fire pit. Adjacent to a 27-acre waterfowl sanctuary, this garden attracts an endless variety of bird species. Utilizing the natural slope to our advantage, connecting boardwalks, decks, patios, and rockery retaining walls create multiple usable spaces on each level.
 Janel Campbell, CMKBD, CAPS/Neil Kelly Company
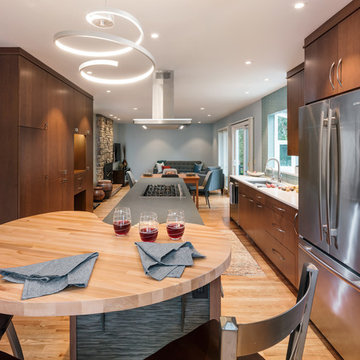
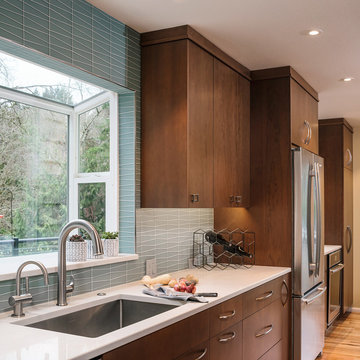

Removing the wall between the kitchen and dining room gave the opportunity to expand the kitchen and rearrange the flow of the home. We took advantage of a underutilized space to create better flow, more natural light, a small seating area for guests, and room for multiple cooks to enjoy the space. Nearly everything on the main floor got a fresh update.
 James McNeal Architecture and Design

Built into the hillside, this industrial ranch sprawls across the site, taking advantage of views of the landscape. A metal structure ties together multiple ranch buildings with a modern, sleek interior that serves as a gallery for the owners collected works of art. A welcoming, airy bridge is located at the main entrance, and spans a unique water feature flowing beneath into a private trout pond below, where the owner can fly fish directly from the man-cave!
Find the right local pro for your project
 VisionScapes
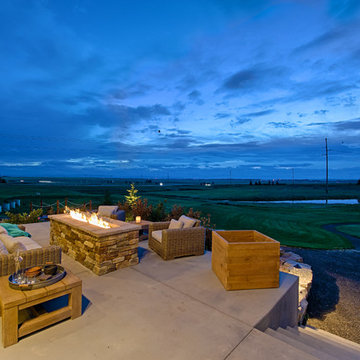
This estate just west of Calgary masterfully takes advantage of the stunning views to the west and the backdrop of the Rocky Mountains. The front laneway is surrounded by large sod areas with multiple beds that frame the entrance to the home. The entrance to the backyard takes you over a custom cedar bridge with views of the impressive water feature built of rocky mountain rundle and kootenay boulders. A large concrete patio with expansive views over the yard and sport court can be seen from both gas firepit or the dining area with an overhead pergola. The sport court doubles as a great babysitter allowing the young kids multiple options to burn off extra energy both summer and winter.
Photo Credit: Jamen Rhodes
 Janel Campbell, CMKBD, CAPS/Neil Kelly Company
Removing the wall between the kitchen and dining room gave the opportunity to expand the kitchen and rearrange the flow of the home. We took advantage of a underutilized space to create better flow, more natural light, a small seating area for guests, and room for multiple cooks to enjoy the space. Nearly everything on the main floor got a fresh update.
 Studio Terrain
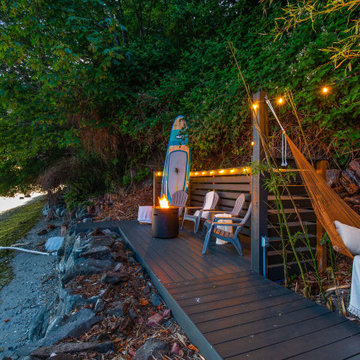
Step outside to a private lush hydrotherapy center with an oversized hot tub, outdoor shower, and fire pit. Adjacent to a 27-acre waterfowl sanctuary, this garden attracts an endless variety of bird species. Utilizing the natural slope to our advantage, connecting boardwalks, decks, patios, and rockery retaining walls create multiple usable spaces on each level.
 Studio Terrain
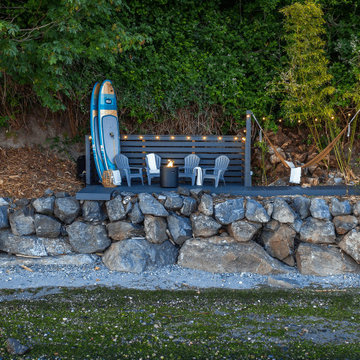
Step outside to a private lush hydrotherapy center with an oversized hot tub, outdoor shower, and fire pit. Adjacent to a 27-acre waterfowl sanctuary, this garden attracts an endless variety of bird species. Utilizing the natural slope to our advantage, connecting boardwalks, decks, patios, and rockery retaining walls create multiple usable spaces on each level.


 Studio Terrain
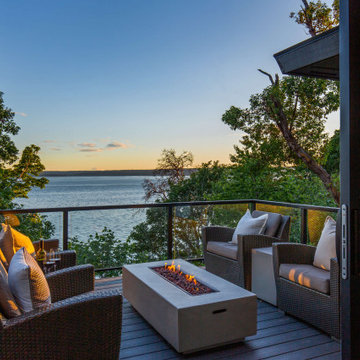
Step outside to a private lush hydrotherapy center with an oversized hot tub, outdoor shower, and fire pit. Adjacent to a 27-acre waterfowl sanctuary, this garden attracts an endless variety of bird species. Utilizing the natural slope to our advantage, connecting boardwalks, decks, patios, and rockery retaining walls create multiple usable spaces on each level.
 James McNeal Architecture and Design

Built into the hillside, this industrial ranch sprawls across the site, taking advantage of views of the landscape. A metal structure ties together multiple ranch buildings with a modern, sleek interior that serves as a gallery for the owners collected works of art. A welcoming, airy bridge is located at the main entrance, and spans a unique water feature flowing beneath into a private trout pond below, where the owner can fly fish directly from the man-cave!
 Edge Crew Construction
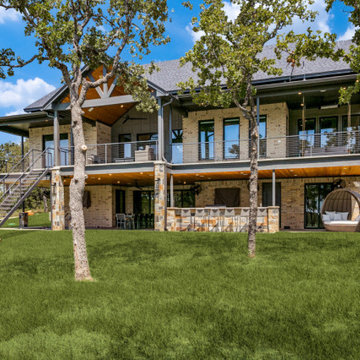
This alternate view highlights the scale and versatility of the home’s covered outdoor living space, with multiple areas for relaxing, dining, and entertaining. Stone detailing, warm wood ceilings, open-air bar seating, and contemporary cable railings create a polished extension of the home while taking full advantage of the surrounding lakefront setting.
 LEDVANS
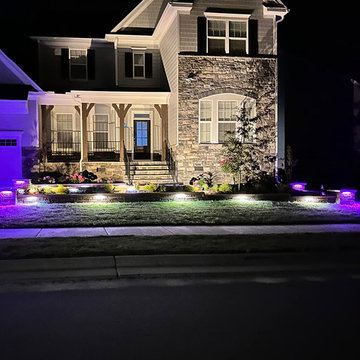
Embedded Gap Stair Lights:Gap stair lights have multiple advantages, including enhancing safety, improving decorative effects, energy efficiency, and smart functions. They are commonly used for lighting indoor stairs and outdoor pathways, reducing the risk of tripping and falling while beautifying the environment, providing users with a comfortable experience. Their main functions include lighting, decoration, and smart control, making them an indispensable part of modern living.
 Studio Terrain
Step outside to a private lush hydrotherapy center with an oversized hot tub, outdoor shower, and fire pit. Adjacent to a 27-acre waterfowl sanctuary, this garden attracts an endless variety of bird species. Utilizing the natural slope to our advantage, connecting boardwalks, decks, patios, and rockery retaining walls create multiple usable spaces on each level.
 James McNeal Architecture and Design

Built into the hillside, this industrial ranch sprawls across the site, taking advantage of views of the landscape. A metal structure ties together multiple ranch buildings with a modern, sleek interior that serves as a gallery for the owners collected works of art. A welcoming, airy bridge is located at the main entrance, and spans a unique water feature flowing beneath into a private trout pond below, where the owner can fly fish directly from the man-cave!

 VisionScapes
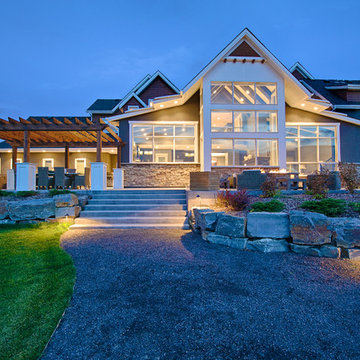
This estate just west of Calgary masterfully takes advantage of the stunning views to the west and the backdrop of the Rocky Mountains. The front laneway is surrounded by large sod areas with multiple beds that frame the entrance to the home. The entrance to the backyard takes you over a custom cedar bridge with views of the impressive water feature built of rocky mountain rundle and kootenay boulders. A large concrete patio with expansive views over the yard and sport court can be seen from both gas firepit or the dining area with an overhead pergola. The sport court doubles as a great babysitter allowing the young kids multiple options to burn off extra energy both summer and winter.
Photo Credit: Jamen Rhodes
 VisionScapes
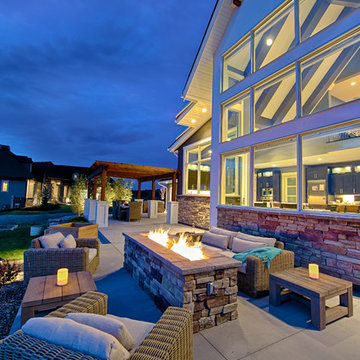
This estate just west of Calgary masterfully takes advantage of the stunning views to the west and the backdrop of the Rocky Mountains. The front laneway is surrounded by large sod areas with multiple beds that frame the entrance to the home. The entrance to the backyard takes you over a custom cedar bridge with views of the impressive water feature built of rocky mountain rundle and kootenay boulders. A large concrete patio with expansive views over the yard and sport court can be seen from both gas firepit or the dining area with an overhead pergola. The sport court doubles as a great babysitter allowing the young kids multiple options to burn off extra energy both summer and winter.
Photo Credit: Jamen Rhodes
 Eppright Homes, LLC
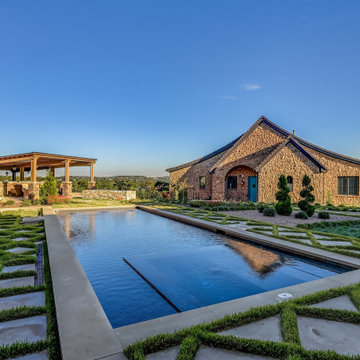
This entry’s design was inspired by the feel of an English manor. The challenge with a large home-site was creating a home design including multiple buildings and outdoor structures that flowed together and felt cohesive. The main function of the outdoor living space was to address this challenge.
• The home includes a main house, guest house, outdoor leaving area, gazebo, and separate garage connected by trellised walkways. Large concrete tiles separated by grass create walkways between focal points. A large rock wall with focal niches balances the guest house.
• A trellised pathway connects the main house with separate outbuildings.
• A long wading pool is anchored by a stone wall points the way to a scenic outdoor living area.
• A covered living area was designed on the edge of the property to take advantage of the stunning views and tie the guest house and pool together. A rectangular open firepit gives guests a stunning setting in which to relax.
• Rock pathways and gardens edge the property, uniting and connecting the various spaces.
• Landscape lighting adds to the overall glow setting off the old world setting.
• Each living area was designed to connect and flow with the overall design while taking advantage of the spectacular views.
• For a complete tour of this property: http://epprighthomes.com/videos/12th-century-manor-house/
 James McNeal Architecture and Design
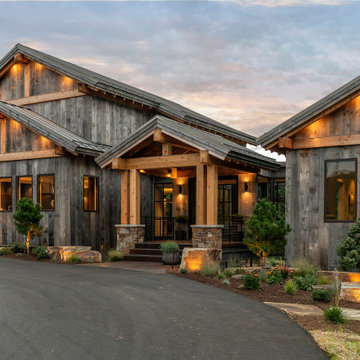
Built into the hillside, this industrial ranch sprawls across the site, taking advantage of views of the landscape. A metal structure ties together multiple ranch buildings with a modern, sleek interior that serves as a gallery for the owners collected works of art. A welcoming, airy bridge is located at the main entrance, and spans a unique water feature flowing beneath into a private trout pond below, where the owner can fly fish directly from the man-cave!

 Visbeen Architects

Forget just one room with a view—Lochley has almost an entire house dedicated to capturing nature’s best views and vistas. Make the most of a waterside or lakefront lot in this economical yet elegant floor plan, which was tailored to fit a narrow lot and has more than 1,600 square feet of main floor living space as well as almost as much on its upper and lower levels. A dovecote over the garage, multiple peaks and interesting roof lines greet guests at the street side, where a pergola over the front door provides a warm welcome and fitting intro to the interesting design. Other exterior features include trusses and transoms over multiple windows, siding, shutters and stone accents throughout the home’s three stories. The water side includes a lower-level walkout, a lower patio, an upper enclosed porch and walls of windows, all designed to take full advantage of the sun-filled site. The floor plan is all about relaxation – the kitchen includes an oversized island designed for gathering family and friends, a u-shaped butler’s pantry with a convenient second sink, while the nearby great room has built-ins and a central natural fireplace. Distinctive details include decorative wood beams in the living and kitchen areas, a dining area with sloped ceiling and decorative trusses and built-in window seat, and another window seat with built-in storage in the den, perfect for relaxing or using as a home office. A first-floor laundry and space for future elevator make it as convenient as attractive. Upstairs, an additional 1,200 square feet of living space include a master bedroom suite with a sloped 13-foot ceiling with decorative trusses and a corner natural fireplace, a master bath with two sinks and a large walk-in closet with built-in bench near the window. Also included is are two additional bedrooms and access to a third-floor loft, which could functions as a third bedroom if needed. Two more bedrooms with walk-in closets and a bath are found in the 1,300-square foot lower level, which also includes a secondary kitchen with bar, a fitness room overlooking the lake, a recreation/family room with built-in TV and a wine bar perfect for toasting the beautiful view beyond.
 TKS Design Group
Download our free ebook, Creating the Ideal Kitchen. DOWNLOAD NOW
Alice and Dave are on their 2nd home with TKS Design Group, having completed the remodel of a kitchen, primary bath and laundry/mudroom in their previous home. This new home is a bit different in that it is new construction. The house has beautiful space and light but they needed help making it feel like a home.

In the living room, Alice and Dave plan to host family at their home often and wanted a space that had plenty of comfy seating for conversation, but also an area to play games. So, our vision started with a search for luxurious but durable fabric along with multiple types of seating to bring the entire space together. Our light-filled living room is now warm and inviting to accommodate Alice and Dave’s weekend visitors.
The multiple types of seating chosen include a large sofa, two chairs, along with two occasional ottomans in both solids and patterns and all in easy to care for performance fabrics. Underneath, we layered a soft wool rug with cool tones that complimented both the warm tones of the wood floor and the cool tones of the fabric seating. A beautiful occasional table and a large cocktail table round out the space.
We took advantage of this room’s height by placing oversized artwork on the largest wall to create a place for your eyes to rest and to take advantage of the room’s scale. The TV was relocated to its current location over the fireplace, and a new light fixture scaled appropriately to the room’s ceiling height gives the space a more comfortable, approachable feel. Lastly, carefully chosen accessories including books, plants, and bowls complete this family’s new living space.
Photography by @MargaretRajic
Do you have a new home that has great bones but just doesn’t feel comfortable and you can’t quite figure out why? Contact us here to see how we can help!
 James McNeal Architecture and Design
Built into the hillside, this industrial ranch sprawls across the site, taking advantage of views of the landscape. A metal structure ties together multiple ranch buildings with a modern, sleek interior that serves as a gallery for the owners collected works of art. A welcoming, airy bridge is located at the main entrance, and spans a unique water feature flowing beneath into a private trout pond below, where the owner can fly fish directly from the man-cave!
18