
Search results for "Advantage multiples" in Home Design Ideas
 TKS Design Group
Download our free ebook, Creating the Ideal Kitchen. DOWNLOAD NOW
Alice and Dave are on their 2nd home with TKS Design Group, having completed the remodel of a kitchen, primary bath and laundry/mudroom in their previous home. This new home is a bit different in that it is new construction. The house has beautiful space and light but they needed help making it feel like a home.
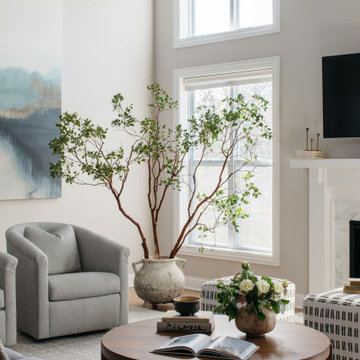
In the living room, Alice and Dave plan to host family at their home often and wanted a space that had plenty of comfy seating for conversation, but also an area to play games. So, our vision started with a search for luxurious but durable fabric along with multiple types of seating to bring the entire space together. Our light-filled living room is now warm and inviting to accommodate Alice and Dave’s weekend visitors.
The multiple types of seating chosen include a large sofa, two chairs, along with two occasional ottomans in both solids and patterns and all in easy to care for performance fabrics. Underneath, we layered a soft wool rug with cool tones that complimented both the warm tones of the wood floor and the cool tones of the fabric seating. A beautiful occasional table and a large cocktail table round out the space.
We took advantage of this room’s height by placing oversized artwork on the largest wall to create a place for your eyes to rest and to take advantage of the room’s scale. The TV was relocated to its current location over the fireplace, and a new light fixture scaled appropriately to the room’s ceiling height gives the space a more comfortable, approachable feel. Lastly, carefully chosen accessories including books, plants, and bowls complete this family’s new living space.
Photography by @MargaretRajic
Do you have a new home that has great bones but just doesn’t feel comfortable and you can’t quite figure out why? Contact us here to see how we can help!
 Susan Brook Interiors
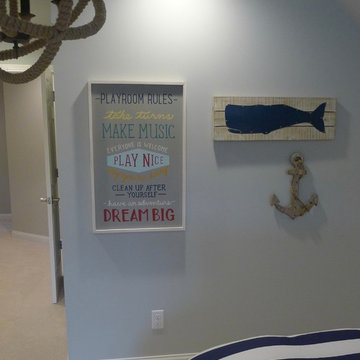
This once unused bonus room was transformed into a wonderful new bedroom for a boy with lots of room to grow, play and have sleepovers. We took advantage of the attic space either side of the room by recessing the TV / storage area and also on the opposite side with the double desk unit. The room was separated by the sets of drawers that have custom headboards at the back of them, this helping with the great length of this room. Custom bookcase shelving was made for the window wall to also create not only depth but display as well. The clients as well as their son are enjoying the room!

 Lee Kimball
A South End roof deck sounds delightful, but the existing condition of this deck was in desperate need of a face lift. The client wanted a more functional space with varied zones for different activities; comfortable seating to accommodate a group and intimate enough for two. They also wanted a professional type exterior kitchen with special grilling options.
We were limited in our renovation options to the existing simple rectangular roof deck footprint. The design solution let site attributes such as views, sun path and cooking zone shape the project. Minimum maintenance materials such as "light block" countertops and ipe wood decking were employed.
The new exterior room has a complete stainless steel kitchen and raised bar area. The kitchen, backed by tall woven screens of mahogany and stainless steel, anchored the room and shielded view from an adjacent roof deck. Multiple seating areas were incorporated to take advantage of the wide view of the South End & Back Bay. The free form lounge seating has a partial tall back acting as both a screen and barrier to vertigo.
Once a disorganized and dated space, the client now has multi-functional space for outdoor entertaining and enjoyment.
Find the right local pro for your project
 Susan Brook Interiors
This once unused bonus room was transformed into a wonderful new bedroom for a boy with lots of room to grow, play and have sleepovers. We took advantage of the attic space either side of the room by recessing the TV / storage area and also on the opposite side with the double desk unit. The room was separated by the sets of drawers that have custom headboards at the back of them, this helping with the great length of this room. Custom bookcase shelving was made for the window wall to also create not only depth but display as well. The clients as well as their son are enjoying the room!
 TKS Design Group
Download our free ebook, Creating the Ideal Kitchen. DOWNLOAD NOW
Alice and Dave are on their 2nd home with TKS Design Group, having completed the remodel of a kitchen, primary bath and laundry/mudroom in their previous home. This new home is a bit different in that it is new construction. The house has beautiful space and light but they needed help making it feel like a home.
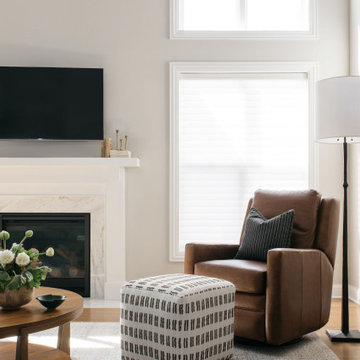
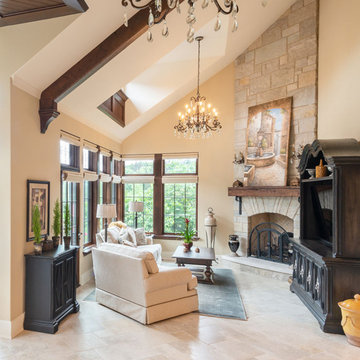
In the living room, Alice and Dave plan to host family at their home often and wanted a space that had plenty of comfy seating for conversation, but also an area to play games. So, our vision started with a search for luxurious but durable fabric along with multiple types of seating to bring the entire space together. Our light-filled living room is now warm and inviting to accommodate Alice and Dave’s weekend visitors.
The multiple types of seating chosen include a large sofa, two chairs, along with two occasional ottomans in both solids and patterns and all in easy to care for performance fabrics. Underneath, we layered a soft wool rug with cool tones that complimented both the warm tones of the wood floor and the cool tones of the fabric seating. A beautiful occasional table and a large cocktail table round out the space.
We took advantage of this room’s height by placing oversized artwork on the largest wall to create a place for your eyes to rest and to take advantage of the room’s scale. The TV was relocated to its current location over the fireplace, and a new light fixture scaled appropriately to the room’s ceiling height gives the space a more comfortable, approachable feel. Lastly, carefully chosen accessories including books, plants, and bowls complete this family’s new living space.
Photography by @MargaretRajic
Do you have a new home that has great bones but just doesn’t feel comfortable and you can’t quite figure out why? Contact us here to see how we can help!

 Trestlewood
Trestlewood II Circle-Sawn Siding has advantages over other reclaimed siding options. First, it all comes from one source--the Great Salt Lake's Lucin Cutoff railroad trestle; Second, the material has a rustic texture and unique colorations; and Third, the material comes in random lengths which are on average longer than other reclaimed wood options. Available Configurations: Board-and-Bat, Board-on-Board, Board-to-Board, Shiplap, Wedgelap
 TKS Design Group
Download our free ebook, Creating the Ideal Kitchen. DOWNLOAD NOW
Alice and Dave are on their 2nd home with TKS Design Group, having completed the remodel of a kitchen, primary bath and laundry/mudroom in their previous home. This new home is a bit different in that it is new construction. The house has beautiful space and light but they needed help making it feel like a home.

In the living room, Alice and Dave plan to host family at their home often and wanted a space that had plenty of comfy seating for conversation, but also an area to play games. So, our vision started with a search for luxurious but durable fabric along with multiple types of seating to bring the entire space together. Our light-filled living room is now warm and inviting to accommodate Alice and Dave’s weekend visitors.
The multiple types of seating chosen include a large sofa, two chairs, along with two occasional ottomans in both solids and patterns and all in easy to care for performance fabrics. Underneath, we layered a soft wool rug with cool tones that complimented both the warm tones of the wood floor and the cool tones of the fabric seating. A beautiful occasional table and a large cocktail table round out the space.
We took advantage of this room’s height by placing oversized artwork on the largest wall to create a place for your eyes to rest and to take advantage of the room’s scale. The TV was relocated to its current location over the fireplace, and a new light fixture scaled appropriately to the room’s ceiling height gives the space a more comfortable, approachable feel. Lastly, carefully chosen accessories including books, plants, and bowls complete this family’s new living space.
Photography by @MargaretRajic
Do you have a new home that has great bones but just doesn’t feel comfortable and you can’t quite figure out why? Contact us here to see how we can help!


 Charles Vincent George Architects, Inc.
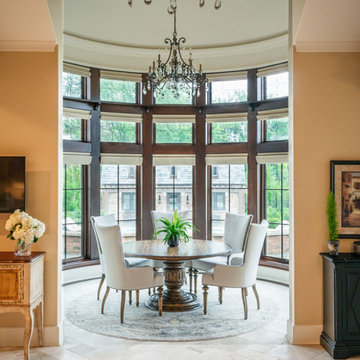
Located in Southeast Naperville’s Equestrian surroundings, this home was designed for elegant entertaining with large open spaces designed for partylike settings. The Family/Kitchen/Hearth Room are spread across the rear of the home taken full advantage of views to the extensive pool and patio system complete with full outdoor kitchen and dining trellis, cabana pool house and multiple areas for outdoor lounging around the pool, fireplace and fire pit. The home is a entertainment haven with Custom 10 seat full service bar with professional beer taps and soda fountains, Billiard Room, Custom Home theater with seating for 19 and an extensive 2000 bottle wine cellar and tasting room. The Spa includes an indoor lap pool, fitness room, with a sauna and steam room.
 Charles Vincent George Architects, Inc.
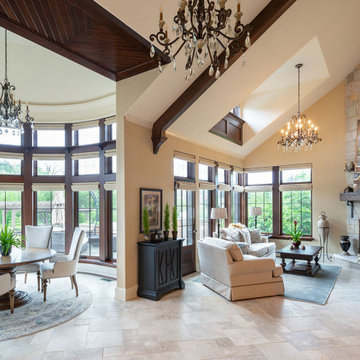
Located in Southeast Naperville’s Equestrian surroundings, this home was designed for elegant entertaining with large open spaces designed for partylike settings. The Family/Kitchen/Hearth Room are spread across the rear of the home taken full advantage of views to the extensive pool and patio system complete with full outdoor kitchen and dining trellis, cabana pool house and multiple areas for outdoor lounging around the pool, fireplace and fire pit. The home is a entertainment haven with Custom 10 seat full service bar with professional beer taps and soda fountains, Billiard Room, Custom Home theater with seating for 19 and an extensive 2000 bottle wine cellar and tasting room. The Spa includes an indoor lap pool, fitness room, with a sauna and steam room.
 Susan Brook Interiors
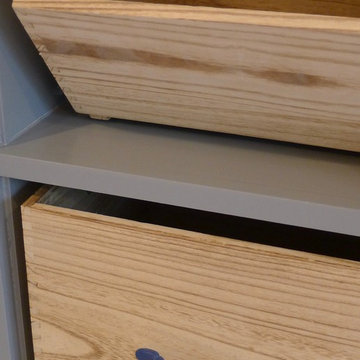
This once unused bonus room was transformed into a wonderful new bedroom for a boy with lots of room to grow, play and have sleepovers. We took advantage of the attic space either side of the room by recessing the TV / storage area and also on the opposite side with the double desk unit. The room was separated by the sets of drawers that have custom headboards at the back of them, this helping with the great length of this room. Custom bookcase shelving was made for the window wall to also create not only depth but display as well. The clients as well as their son are enjoying the room!
 Charles Vincent George Architects, Inc.
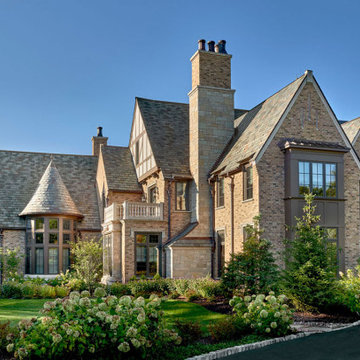
Located in Southeast Naperville’s Equestrian surroundings, this home was designed for elegant entertaining with large open spaces designed for partylike settings. The Family/Kitchen/Hearth Room are spread across the rear of the home taken full advantage of views to the extensive pool and patio system complete with full outdoor kitchen and dining trellis, cabana pool house and multiple areas for outdoor lounging around the pool, fireplace and fire pit. The home is a entertainment haven with Custom 10 seat full service bar with professional beer taps and soda fountains, Billiard Room, Custom Home theater with seating for 19 and an extensive 2000 bottle wine cellar and tasting room. The Spa includes an indoor lap pool, fitness room, with a sauna and steam room.
 TKS Design Group
Download our free ebook, Creating the Ideal Kitchen. DOWNLOAD NOW

Alice and Dave are on their 2nd home with TKS Design Group, having completed the remodel of a kitchen, primary bath and laundry/mudroom in their previous home. This new home is a bit different in that it is new construction. The house has beautiful space and light but they needed help making it feel like a home.
In the living room, Alice and Dave plan to host family at their home often and wanted a space that had plenty of comfy seating for conversation, but also an area to play games. So, our vision started with a search for luxurious but durable fabric along with multiple types of seating to bring the entire space together. Our light-filled living room is now warm and inviting to accommodate Alice and Dave’s weekend visitors.
The multiple types of seating chosen include a large sofa, two chairs, along with two occasional ottomans in both solids and patterns and all in easy to care for performance fabrics. Underneath, we layered a soft wool rug with cool tones that complimented both the warm tones of the wood floor and the cool tones of the fabric seating. A beautiful occasional table and a large cocktail table round out the space.
We took advantage of this room’s height by placing oversized artwork on the largest wall to create a place for your eyes to rest and to take advantage of the room’s scale. The TV was relocated to its current location over the fireplace, and a new light fixture scaled appropriately to the room’s ceiling height gives the space a more comfortable, approachable feel. Lastly, carefully chosen accessories including books, plants, and bowls complete this family’s new living space.
Photography by @MargaretRajic
Do you have a new home that has great bones but just doesn’t feel comfortable and you can’t quite figure out why? Contact us here to see how we can help!
 Susan Brook Interiors
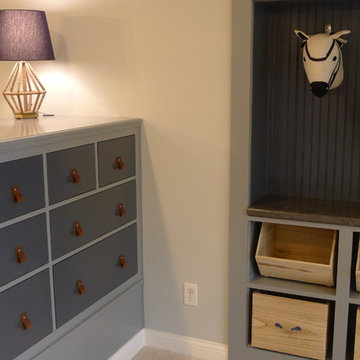
This once unused bonus room was transformed into a wonderful new bedroom for a boy with lots of room to grow, play and have sleepovers. We took advantage of the attic space either side of the room by recessing the TV / storage area and also on the opposite side with the double desk unit. The room was separated by the sets of drawers that have custom headboards at the back of them, this helping with the great length of this room. Custom bookcase shelving was made for the window wall to also create not only depth but display as well. The clients as well as their son are enjoying the room!

 hengdecarpet

Exhibition carpet staple fibers through different layout of equipment and processes into a network, after acupuncture and other processes so that different fibers intertwined, entangled fixing the fabric normalized, so that the fabric is soft, plump, thick, stiff, to achieve different thickness to meet the requirements. Acupuncture forming fabric and then through the back of the plastic, drying stereotypes, trimming, packing rolls.
[How to Buy]: purchasing volume = length * width. Products are shipped directly from the manufacturer.
[Features]: cheap, stylish, modern, flamboyant, distinctive, so you have a romantic wedding! Complete success of the exhibition!
[Advantages]: non-slip, moisture-proof, anti-static, noise, every cool, can not ball, lint-free, good flatness, hardness, and high cost.
Usage: carpet glue or double-sided tape fixed position P or bonding, direct siphoning dirty surface can be vacuum cleaner dust, 2mm thick carpets mostly one-time use, good maintenance can be used multiple times.
http://www.hengdecarpet.com/prodinfo.asp?pid=208
 Susan Brook Interiors
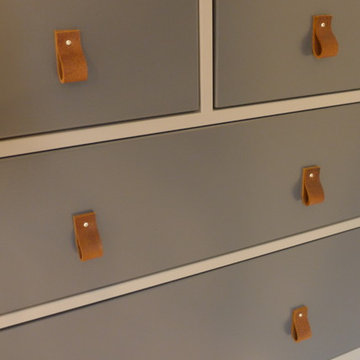
This once unused bonus room was transformed into a wonderful new bedroom for a boy with lots of room to grow, play and have sleepovers. We took advantage of the attic space either side of the room by recessing the TV / storage area and also on the opposite side with the double desk unit. The room was separated by the sets of drawers that have custom headboards at the back of them, this helping with the great length of this room. Custom bookcase shelving was made for the window wall to also create not only depth but display as well. The clients as well as their son are enjoying the room!
 Susan Brook Interiors
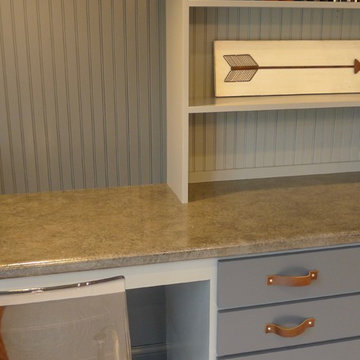
This once unused bonus room was transformed into a wonderful new bedroom for a boy with lots of room to grow, play and have sleepovers. We took advantage of the attic space either side of the room by recessing the TV / storage area and also on the opposite side with the double desk unit. The room was separated by the sets of drawers that have custom headboards at the back of them, this helping with the great length of this room. Custom bookcase shelving was made for the window wall to also create not only depth but display as well. The clients as well as their son are enjoying the room!

 Olamar Interiors
This client had this gorgeous deck and patio installed and wanted to them designed to provide her family with a lot of usable options. She wanted a space that her large family could enjoy on a daily basis during warm weather months. She also wanted a space elegant and functional enough to allow her husband to host get-togethers for colleagues and clients. The main challenges were the two columns that were incorporated into the deck in order to hold up the pergola and the long narrow space that is lower patio. We used the columns on the deck to our advantage, placing an outdoor sectional against it to create formal division between the lounging and dining area. We also created multiple small conversations areas by adding four stools/accent tables that could be moved around and adding the ottoman to create a bench style sectional facing an additional sofa to the side of the deck. On the patio we created one large seating area but added ottomans and a bench as coffee tables for larger gatherings and additional seating for smaller conversation areas. The client wanted to take full advantage of the beautiful new fire-pit so we found three rounded sofas to accentuate the shape of the fire-pit and the patio area. We added console tables and accessorized them the way we would accessorize any indoor room. Durable but sophisticated indoor/outdoor art on the walls, vases, plants, outdoor lamps and additional accessories give this space a very finished, living space feel.
Photography by Tinius Photography

 Charles Vincent George Architects, Inc.
Located in Southeast Naperville’s Equestrian surroundings, this home was designed for elegant entertaining with large open spaces designed for partylike settings. The Family/Kitchen/Hearth Room are spread across the rear of the home taken full advantage of views to the extensive pool and patio system complete with full outdoor kitchen and dining trellis, cabana pool house and multiple areas for outdoor lounging around the pool, fireplace and fire pit. The home is a entertainment haven with Custom 10 seat full service bar with professional beer taps and soda fountains, Billiard Room, Custom Home theater with seating for 19 and an extensive 2000 bottle wine cellar and tasting room. The Spa includes an indoor lap pool, fitness room, with a sauna and steam room.
 Charles Vincent George Architects, Inc.
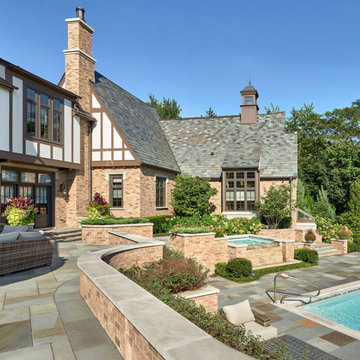
Located in Southeast Naperville’s Equestrian surroundings, this home was designed for elegant entertaining with large open spaces designed for partylike settings. The Family/Kitchen/Hearth Room are spread across the rear of the home taken full advantage of views to the extensive pool and patio system complete with full outdoor kitchen and dining trellis, cabana pool house and multiple areas for outdoor lounging around the pool, fireplace and fire pit. The home is a entertainment haven with Custom 10 seat full service bar with professional beer taps and soda fountains, Billiard Room, Custom Home theater with seating for 19 and an extensive 2000 bottle wine cellar and tasting room. The Spa includes an indoor lap pool, fitness room, with a sauna and steam room.
 Charles Vincent George Architects, Inc.
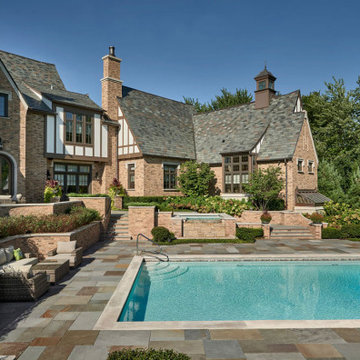
Located in Southeast Naperville’s Equestrian surroundings, this home was designed for elegant entertaining with large open spaces designed for partylike settings. The Family/Kitchen/Hearth Room are spread across the rear of the home taken full advantage of views to the extensive pool and patio system complete with full outdoor kitchen and dining trellis, cabana pool house and multiple areas for outdoor lounging around the pool, fireplace and fire pit. The home is a entertainment haven with Custom 10 seat full service bar with professional beer taps and soda fountains, Billiard Room, Custom Home theater with seating for 19 and an extensive 2000 bottle wine cellar and tasting room. The Spa includes an indoor lap pool, fitness room, with a sauna and steam room.
29