
Search results for "Advantageously" in Home Design Ideas
 Advantage Flooring & Painting
Jay Behl
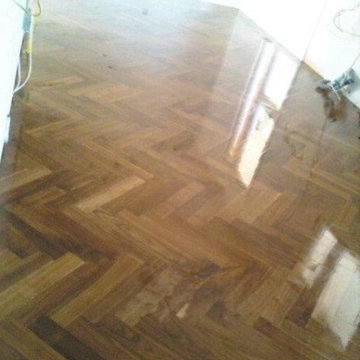
Example of a large trendy formal and enclosed medium tone wood floor and brown floor living room design in Ottawa with beige walls, no fireplace and no tv
Example of a large trendy formal and enclosed medium tone wood floor and brown floor living room design in Ottawa with beige walls, no fireplace and no tv
 Advantage Flooring & Painting
Jay Behl
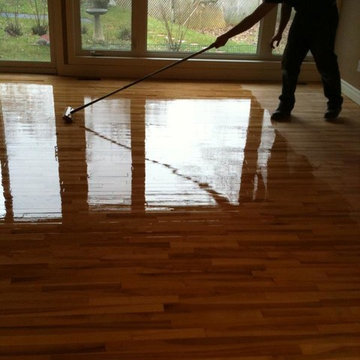
Inspiration for a large contemporary formal and enclosed medium tone wood floor and brown floor living room remodel in Ottawa with beige walls, no fireplace and no tv
Inspiration for a large contemporary formal and enclosed medium tone wood floor and brown floor living room remodel in Ottawa with beige walls, no fireplace and no tv
Find the right local pro for your project
 AdvantageLumber.com
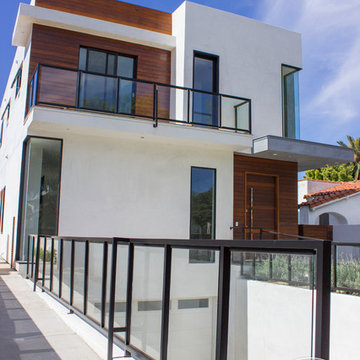
The extensive and modern rails used. Combine all the features of the home: Openness, modernity, and beauty.
Home design - modern home design idea in Los Angeles
Home design - modern home design idea in Los Angeles
 Advantage Flooring & Painting
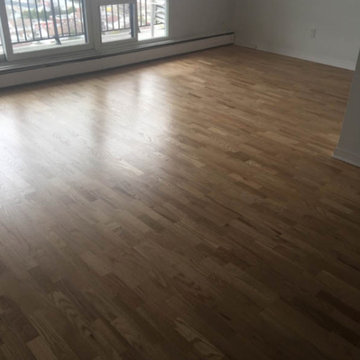
Example of a large classic formal and open concept medium tone wood floor and beige floor living room design in Ottawa with white walls, no fireplace and no tv
 Advantage Shutters
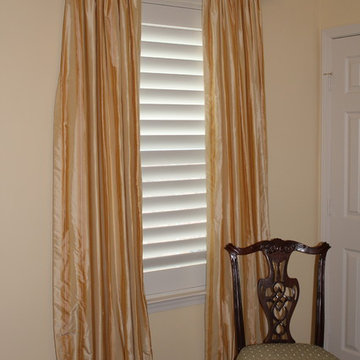
One panel Clearview custom wood shutters with drapery accent
Elegant bedroom photo in Nashville
Elegant bedroom photo in Nashville


 Advantage Shutters
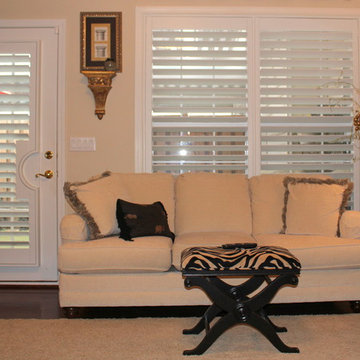
Family room with double window and single glass panel door custom wood shutters. Door has lever handle and circle cut in shutter panel. Shutters are clear view with hidden tilt rods.
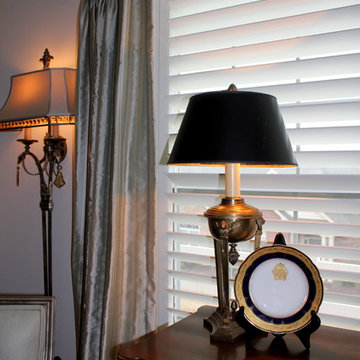 Advantage Shutters
Living room custom wood interior one panel clear view plantation shutters.
Elegant living room photo in Nashville
Elegant living room photo in Nashville
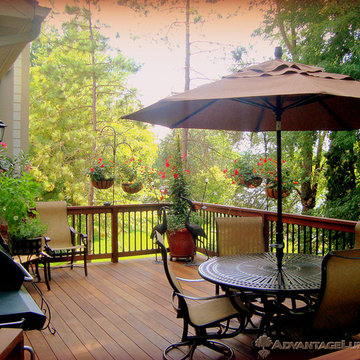 AdvantageLumber.com
Take the party outside with decking from Advantagelumber.com ®.
Deck - traditional deck idea in Tampa
Deck - traditional deck idea in Tampa
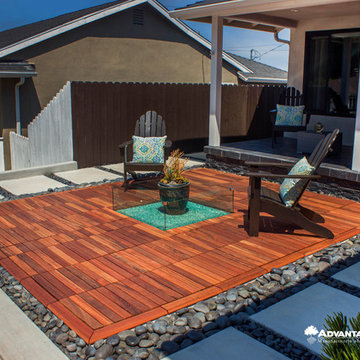
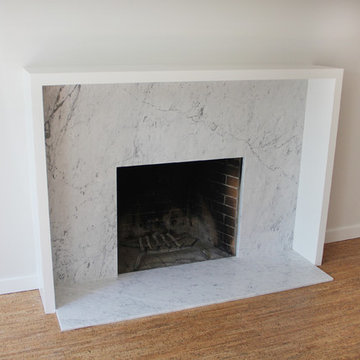
 Advantage Services Construction
Example of a minimalist medium tone wood floor and brown floor living room design in Portland with white walls, a standard fireplace and a stone fireplace

 ADVANTAGE BLINDS SHADES & SHUTTERS
Phase II Roman Shades
Inspiration for a coastal family room remodel in Detroit
Inspiration for a coastal family room remodel in Detroit

 Advantage Contracting
Custom craftsman style home by Advantage Contracting in West Hartford, CT. This custom home was built in South Glastonbury, CT.
Inspiration for a mid-sized craftsman blue two-story concrete fiberboard gable roof remodel in Bridgeport
Inspiration for a mid-sized craftsman blue two-story concrete fiberboard gable roof remodel in Bridgeport

 Advantage Home Improvement
Mid-sized elegant master multicolored tile ceramic tile bathroom photo in Nashville with a drop-in sink, raised-panel cabinets, dark wood cabinets, laminate countertops, a one-piece toilet and green walls
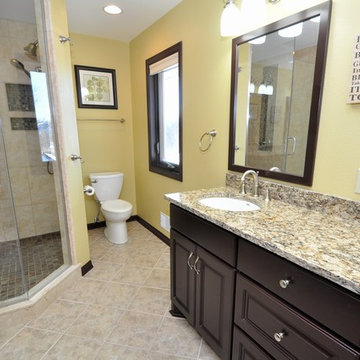
 Advantage Design + Remodel
Bathroom - large transitional master beige tile and ceramic tile ceramic tile bathroom idea in Milwaukee with an undermount sink, raised-panel cabinets, dark wood cabinets, granite countertops, a two-piece toilet and yellow walls
 Adrienne DeRosa

While the facade of the home was designed to take advantage of the waterfront scenery, it is the rooftop patio that truly celebrates the view. Towering six stories above the street, the Novogratzes gain an unobstructed view clear to New Jersey.
To soften up the urban scenery, the designers planted a container garden of hardy shrubs, flowers and trees. The seating is kept informal with the use of woven rattan chairs and sectional pieces. A color palette of brown, grey, and blue stripes evokes a nautical feel in the heart of the city.
Rattan chairs: Jannis Ellenberger for CB2
Photo: Adrienne DeRosa Photography © 2014 Houzz
Design: Cortney and Robert Novogratz

 Shuler Architecture
Here's one of our most recent projects that was completed in 2011. This client had just finished a major remodel of their house in 2008 and were about to enjoy Christmas in their new home. At the time, Seattle was buried under several inches of snow (a rarity for us) and the entire region was paralyzed for a few days waiting for the thaw. Our client decided to take advantage of this opportunity and was in his driveway sledding when a neighbor rushed down the drive yelling that his house was on fire. Unfortunately, the house was already engulfed in flames. Equally unfortunate was the snowstorm and the delay it caused the fire department getting to the site. By the time they arrived, the house and contents were a total loss of more than $2.2 million.
Here's one of our most recent projects that was completed in 2011. This client had just finished a major remodel of their house in 2008 and were about to enjoy Christmas in their new home. At the time, Seattle was buried under several inches of snow (a rarity for us) and the entire region was paralyzed for a few days waiting for the thaw. Our client decided to take advantage of this opportunity and was in his driveway sledding when a neighbor rushed down the drive yelling that his house was on fire. Unfortunately, the house was already engulfed in flames. Equally unfortunate was the snowstorm and the delay it caused the fire department getting to the site. By the time they arrived, the house and contents were a total loss of more than $2.2 million.
Our role in the reconstruction of this home was two-fold. The first year of our involvement was spent working with a team of forensic contractors gutting the house, cleansing it of all particulate matter, and then helping our client negotiate his insurance settlement. Once we got over these hurdles, the design work and reconstruction started. Maintaining the existing shell, we reworked the interior room arrangement to create classic great room house with a contemporary twist. Both levels of the home were opened up to take advantage of the waterfront views and flood the interiors with natural light. On the lower level, rearrangement of the walls resulted in a tripling of the size of the family room while creating an additional sitting/game room. The upper level was arranged with living spaces bookended by the Master Bedroom at one end the kitchen at the other. The open Great Room and wrap around deck create a relaxed and sophisticated living and entertainment space that is accentuated by a high level of trim and tile detail on the interior and by custom metal railings and light fixtures on the exterior.
 Advantage Design + Remodel
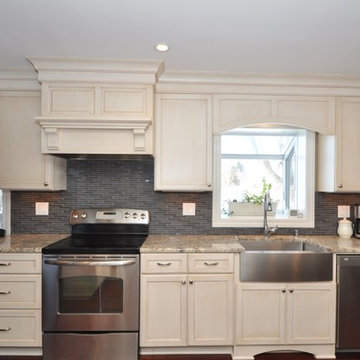
Eat-in kitchen - mid-sized traditional eat-in kitchen idea in Milwaukee with stainless steel appliances, a farmhouse sink, raised-panel cabinets, white cabinets, gray backsplash and an island
 Advantage Services Construction

Old fiberglass tub was removed to make way for new tile and glass shower.
www.VanEarlPhotography.com
Walk-in shower - transitional master beige tile porcelain tile walk-in shower idea in Portland with flat-panel cabinets, medium tone wood cabinets, white walls, a drop-in sink and tile countertops
Walk-in shower - transitional master beige tile porcelain tile walk-in shower idea in Portland with flat-panel cabinets, medium tone wood cabinets, white walls, a drop-in sink and tile countertops
19